
BEDS3
BATHS2 full 1 partial
SQUARE FEET2,691
MLS#C7528820
STATUSActive
PROPERTY TYPEResidential - Single Family
SUBDIVISIONARCADIA
Property Description
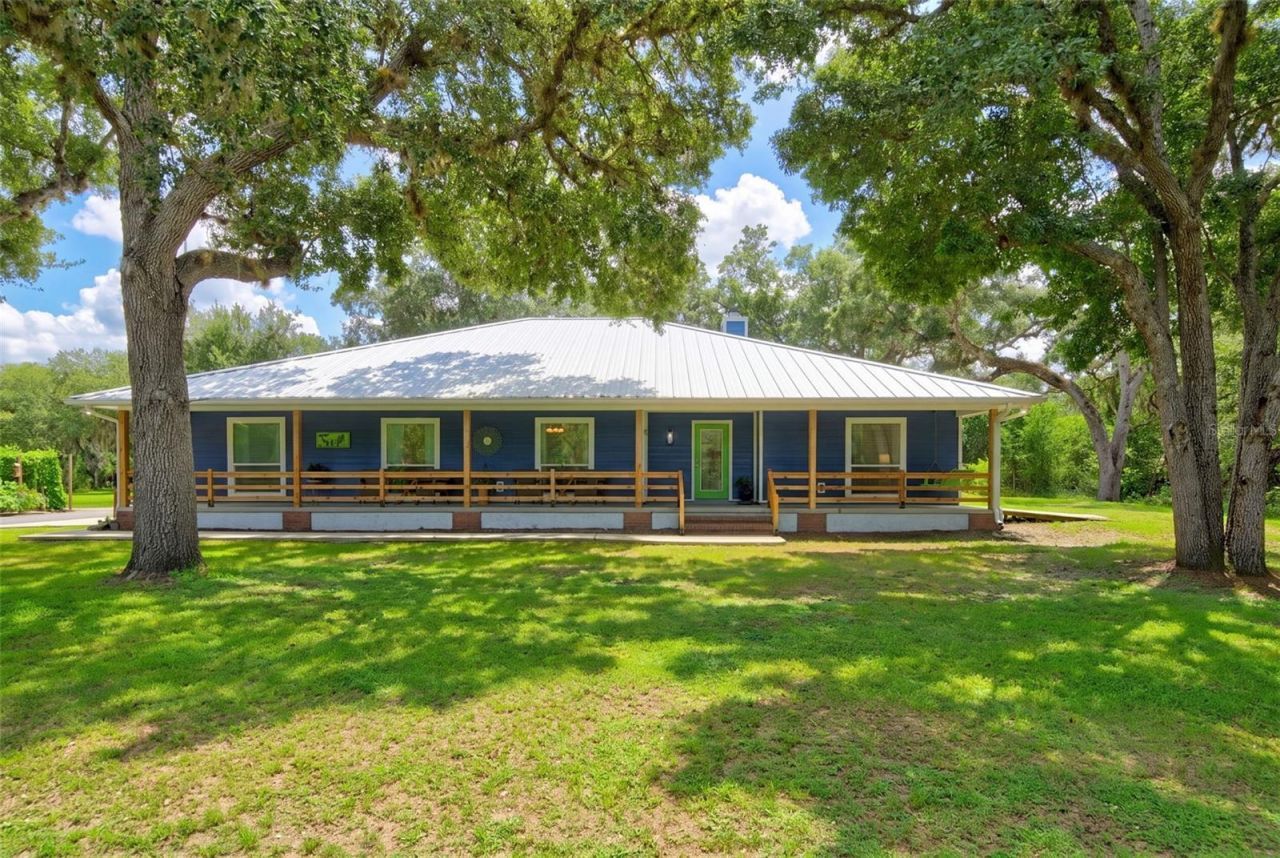
Tucked away on 10 private, fully fenced acres, this beautifully reimagined 3 bedroom, 2.5 bathroom estate offers more than 2,600 square feet where thoughtful design meets peaceful country living. Situated down a winding drive, lined with mature oak trees and hidden from the roadside, offering ultiamte seclusion & peace and quiet. Greeted by a sprawling covered front porch, accented by cedar railings (2023), welcomes you home, setting the tone for the warm, inviting spaces found throughout. Completing the home's classic farmhouse aesthetic, the Hardie Board exterior, installed in 2023 over 5/8-inch plywood and the home's concrete block construction, reflects the quality craftsmanship found throughout the home. Inside, engineered hardwood flooring, crown molding, and fresh interior paint provide a timeless backdrop, while skylights (2023) flood the home with natural light, creating an inviting atmosphere throughout. At the heart of the home, the inviting living room is anchored by a wood burning fireplace framed by expansive custom built in shelving, creating a warm and welcoming space for everyday living. Just beyond, the beautifully updated kitchen is designed for gathering, featuring quartz countertops, a Euopean Verona 36 double oven range, an oversized island, floating shelving, a generous walk in pantry, and an impressive buffet with additional storage overlooking the private backyard. Designed with flexibility in mind, the home offers two ensuite bedrooms, including a spacious primary retreat with a oversized custom walk in closet, dual vanities, a soaking tub, and walk in shower. A guest suite features a walk in closet and a FULLY REMODELED ensuite bathroom, while a third bedroom with its own private entrance and adjoining bonus room offers endless flexibility for a home office, fitness room, playroom, or future guest suite. Additional updates include IMPACT WINDOWS AND DOORS (2023), METAL ROOF (2023), GUTTERS WITH LEAF GUARDS (2022), 4 TON HVAC SYSTEM (2021), WELL PUMP (2021), and HOT WATER HEATER (2021). The fully enclosed rear porch (2023) offers the perfect place to unwind while overlooking the peaceful backyard, seamlessly extending the home's living space outdoors. A fire pit, flourishing butterfly garden's, a creek and iconic red barn create a setting that's as functional as it is beautiful. Inside the 36'X36' barn, two climate controlled workshop spaces with individual MINI SPLIT systems offer endless flexibility for hobbies, a home business, creative studio, golf simulator, fitness room, or additional workspace, while covered storage and a dedicated well house with a regularly maintained water softener add everyday convenience. ZONED AGRICULTURE and situated on 10 fully fenced acres in a X FLOOD ZONE, this property offers the freedom to create the lifestyle you've always imagined, whether that's horses, hobby farming, or simply room to roam. Despite its remarkable sense of seclusion, you're only minutes from I-75, Punta Gorda, Arcadia, shopping, dining, and everyday conveniences.
Property Features
Property Type: Residential - Single Family
Cooling: Central Air, Mini-Split Unit(s)
Fenced: Yes
Heating: Electric
Lot Size: 10.00 Acres
Roof Type: Metal
Stories: 1.0
Taxes: $10,565
Year Built: 1997
Amenities
Ceiling Fans(s)
Crown Molding
Solid Surface Counters
Walk-In Closet(s)
Fire Pit
Garden
Private Mailbox
Private Yard
Rain Gutters
Feature Descriptions
Appliances: Dishwasher, Dryer, Electric Water Heater, Range, Range Hood, Washer, Water Softener, Wine Refrigerator
Barn Features: Barn Office, Other, Pole Barn
Directions: From the Kings Highway Publix Shopping Center in Lake Suzy, head north on County Road 769 for approximately 2 miles. The property at 9990 SW County Road 769, Arcadia will be on your left.
Exterior: Block, HardiPlank Type
Fencing: Fenced
Fireplace: Living Room, Wood Burning
Fireplace Y/N: Yes
Flood Zone Code: X500*
Flooring: Hardwood, Tile
Foundation: Slab
Home Warranty Y/N: No
Listing Terms: Cash, Conventional, FHA, VA Loan
Lot Dimensions: 10
Other Equipment: Fire Pit, Private Yard
Other Structures: Barn(s), Other
Ownership: Fee Simple
Patio/Porch: Covered, Enclosed, Front Porch, Rear Porch
Property Attached Y/N: No
Property Sub-Type: Single Family Residence
Sewer: Septic Tank
Showing Instructions: Supra Lock Box, See Remarks, ShowingTime
Special Sale Provisions: None
Special View Info: Water
Utilities: BB/HS Internet Available, Water Connected
Vegetation: Mature Landscaping, Trees/Landscaped, Wooded
Water: Well
Water Access: Creek
Water Access Y/N: Yes
Windows: Skylight(s)
Zoning: A-5
Room Sizes
Primary Bedroom: 15x14
Primary Bathroom: 7x8
Kitchen: 10x22
Living Room: 18x22
Bedroom 2: 13x11
Bedroom 3: 11x14
Bonus Room: 8x17
Laundry: 15x7
Local Schools
High School: DeSoto County High School
Middle School: DeSoto Middle School
Elementary School: Nocatee Elementary School
Listed By / Shown By
Listed By
Agency Name: KELLER WILLIAMS ISLAND LIFE REAL ESTATE
Agency Contact: 941-254-6467
Shown By
Agent Name: The Lynch Advantage Team
Agent Phone: Cell: (407) 435-7043
Agency Title: Adams Cameron & Co. REALTORS

Estimate Your Payment
Estimated Payment
$ 5,792.74 per month $4,657.12 Principal & Interest $880.42 Property Tax $255.21 Homeowner's Insurance
9990 SW County Road 769 | MLS# C7528820
This single family home located at 9990 SW County Road 769, Arcadia, FL 34269 is currently listed for sale with an asking price of $875,000. This property was built in 1997 and has 3 bedrooms and 2 full and 1 partial baths with 2691 sq. ft. SW County Road 769 is located in the ARCADIA subdivision. Search ARCADIA real estate on team-lynch.adamscameron.com today.