
BEDS4
BATHS2 full 1 partial
SQUARE FEET2,160
MLS#O6413947
STATUSActive
PROPERTY TYPEResidential - Single Family
SUBDIVISIONRESERVE AT COUNTRY CLUB LAKES ESTATES
Property Description
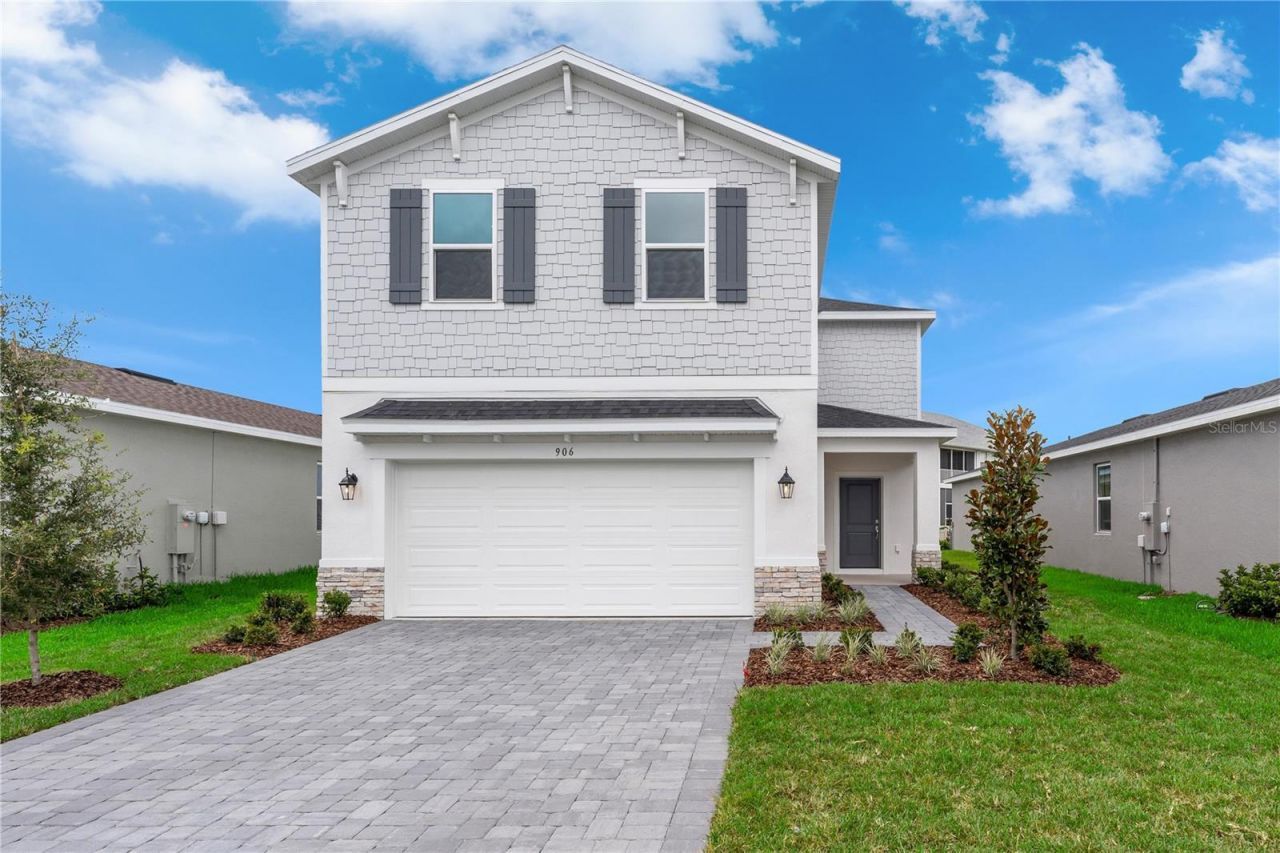
Virtually Staged. ***MOVE-IN READY!*** Discover 906 Castleford Ave NE, Lot 196, featuring the Atrium C in gated Country Club Estates. This completed new Stanley Martin home is designed for low-maintenance Florida living with an open-concept layout, a stylish kitchen, welcoming dining and gathering spaces, comfortable bedrooms, and thoughtful flexibility for working, hosting, or relaxing at home. Special included features such as a covered lanai, paver driveway, and paver walkway enhance everyday enjoyment, outdoor living, and curb appeal. Photos are from similar home. Located in one of Palm Bay's sought-after gated communities, Country Club Estates offers scenic surroundings near beaches, parks, golf, shopping, dining, I-95, US-1, FL-192, major employers, and Orlando attractions. Enjoy the Space Coast lifestyle without waiting on construction. Move-in ready opportunities are limited, so ask about current incentives, schedule your private tour today, and make 906 Castleford your new home before it is gone! ***BUYDOWN RATE AVAIALBE***
Property Features
Property Type: Residential - Single Family
Cooling: Central Air
Garage: 2 car attached
Heating: Central, Electric
Home Style: Traditional
Lot Size: 0.14 Acres
Roof Type: Shingle
Stories: 2.0
Taxes: $4,743
Year Built: 2026
Amenities
Eat-in Kitchen
Kitchen/Family Room Combo
Living Room/Dining Room Combo
Open Floorplan
PrimaryBedroom Upstairs
Thermostat
Walk-In Closet(s)
Lighting
Sidewalk
Feature Descriptions
Additional Rooms: Great Room, Inside Utility
Appliances: Dishwasher, Disposal, Microwave, Range
Builder: Stanley Martin Homes
Community Features: Deed Restrictions, Sidewalks
Days on Site: 135
Directions: I-95 South to Palm Bay Road, Left on Palm Bay Road, Right after Arby's onto Bass Pro Road, Right onto Riviera proceed 2 miles to a right into Country Club Lakes Estates (second entrance, Connolly Road). Left onto Connolly Road NE, Home on the right.
Exterior: Block, Stone, Stucco
Flood Zone Code: X
Flooring: Carpet, Ceramic Tile, Luxury Vinyl
Foundation: Slab
Garage Dimensions: 17X17
HOA Fee: 182.5/ Quarterly
HOA Y/N: Yes
Home Warranty Y/N: Yes
Listing Terms: Cash, Conventional, FHA, USDA Loan, VA Loan
Lot: Cleared, Landscaped, Sidewalk, Paved
Lot Dimensions: 0.14
Model: Atrium C
Other Equipment: Irrigation Equipment
Ownership: Fee Simple
Parking: Covered, Driveway
Parking Notes: Covered, Driveway
Patio/Porch: Covered, Front Porch, Patio
Pets Allowed: Yes
Property Attached Y/N: No
Property Sub-Type: Single Family Residence
Security: Smoke Detector(s)
Sewer: Public Sewer
Showing Instructions: Call Before Showing, See Remarks, ShowingTime
Special Sale Provisions: None
Utilities: Cable Available, Electricity Connected, Phone Available, Public, Sewer Connected, Underground Utilities, Water Connected
Vegetation: Trees/Landscaped
Water: Public
Water Access Y/N: No
Windows: Double Pane Windows, ENERGY STAR Qualified Windows
Zoning: RES
Room Sizes
Great Room: 15x15
Dining Room: 9x11
Kitchen: 11x8
Primary Bedroom: 15x12
Bedroom 2: 8x10
Bedroom 3: 8x10
Bedroom 4: 8x8
Local Schools
High School: Palm Bay Magnet High
Middle School: Stone Magnet Middle
Elementary School: Riviera Elementary
Listed By / Shown By
Listed By
Agency Name: SM FLORIDA BROKERAGE LLC
Agency Contact: 321-277-7042
Shown By
Agent Name: The Lynch Advantage Team
Agent Phone: Cell: (407) 435-7043
Agency Title: Adams Cameron & Co. REALTORS

Estimate Your Payment
Estimated Payment
$ 2,385.44 per month $1,886.80 Principal & Interest $395.25 Property Tax $103.40 Homeowner's Insurance
906 Castleford Avenue | MLS# O6413947
This single family home located at 906 Castleford Avenue, Palm Bay, FL 32905 is currently listed for sale with an asking price of $354,500. This property was built in 2026 and has 4 bedrooms and 2 full and 1 partial baths with 2160 sq. ft. Castleford Avenue is located in the RESERVE AT COUNTRY CLUB LAKES ESTATES subdivision. Search RESERVE AT COUNTRY CLUB LAKES ESTATES real estate on team-lynch.adamscameron.com today.