
BEDS2
BATHS2 full 1 partial
SQUARE FEET1,541
MLS#TB8565013
STATUSActive
PROPERTY TYPEResidential - Townhouse
SUBDIVISIONMITCHELL RANCH 54 WEST
Property Description
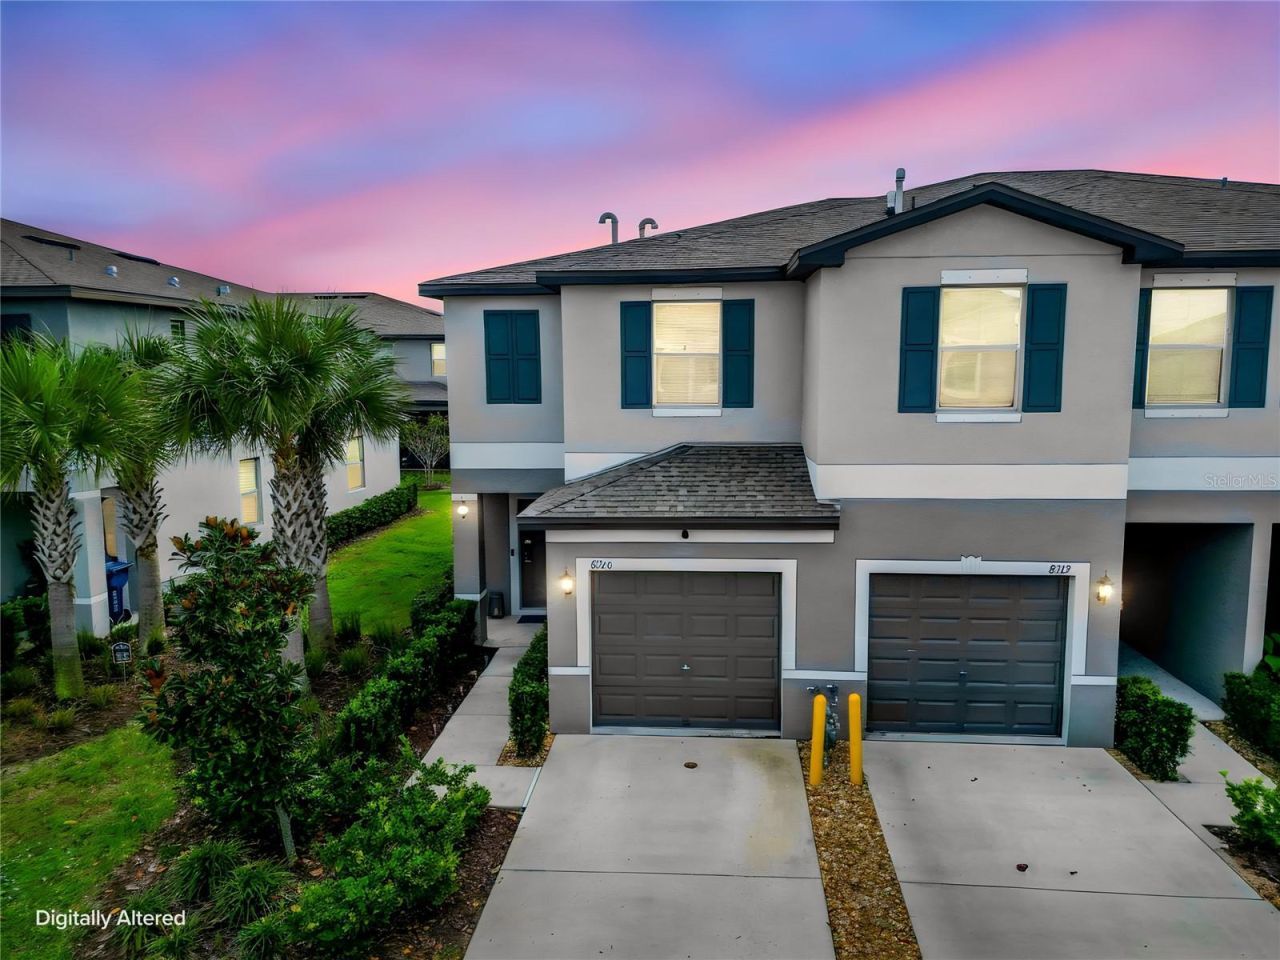
Virtually Staged. **MOVE-IN READY CORNER UNIT THAT STILL SHOWS LIKE A MODEL HOME!** Welcome to this beautifully maintained, nearly new 2-bedroom, 2.5-bath corner-unit townhome with an attached one-car garage, located in the desirable Bryant Square community of New Port Richey.Built just three years ago, this home offers modern comfort, a functional layout, and low-maintenance living. Exceptionally well cared for, this property maintains a beautiful model-home appearance throughout.The thoughtfully designed floor plan features a modern kitchen equipped with stainless steel appliances, comfortable living and dining areas, and a convenient half bath for guests.Upstairs, you'll find two spacious bedrooms, each featuring its own private en-suite bathroom and walk-in closet, offering comfort, privacy, and convenience. A dedicated laundry room adds to the home's practical and functional layout.Bryant Square offers a welcoming community atmosphere with amenities designed for an enjoyable Florida lifestyle. Conveniently located near shopping, restaurants, entertainment, and major roadways, making everyday living a breeze.Whether you're looking for a primary residence, seasonal retreat, or investment opportunity, this corner-unit townhome is one you won't want to miss.Schedule your private showing today!!
Property Features
Property Type: Residential - Townhouse
Cooling: Central Air
Heating: Electric, Heat Pump
Lot Size: 0.06 Acres
Roof Type: Shingle
Stories: 2.0
Taxes: $5,772
Year Built: 2023
Amenities
Ceiling Fans(s)
Living Room/Dining Room Combo
Open Floorplan
PrimaryBedroom Upstairs
Solid Surface Counters
Solid Wood Cabinets
Stone Counters
Thermostat
Hurricane Shutters
Lighting
Sidewalk
Feature Descriptions
Accessibility Features: Visitor Bathroom
Appliances: Dishwasher, Disposal, Dryer, Microwave, Range, Washer
Association Amenities: Clubhouse, Pool
Community Features: Clubhouse, Pool, Sidewalks
Days on Site: 4
Directions: From I-75, take Exit 275 onto SR-56 West. Continue onto SR-54 West. Turn left onto Little Road, then right into the Bryant Square community. Follow the community roads to Corner Pine Way and proceed to 8316 Corner Pine Way.
Exterior: Block, Concrete, Stucco, Frame
Flood Zone Code: X
Flooring: Carpet, Tile
Foundation: Slab
HOA Fee: 162.5/ Monthly
HOA Y/N: Yes
Home Warranty Y/N: No
Listing Terms: Conventional, FHA, VA Loan
Lot Dimensions: 0.06
Other Equipment: Irrigation Equipment
Other Fees: $143/ Quarterly
Ownership: Fee Simple
Parking: Driveway, Garage Door Opener
Parking Notes: Driveway, Garage Door Opener
Patio/Porch: Covered, Rear Porch
Pets Allowed: Yes
Pets Restrictions: Subject to community rules. Check with HOA
Property Attached Y/N: No
Property Sub-Type: Townhouse
Security: Security System, Smoke Detector(s)
Sewer: Public Sewer
Showing Instructions: Appointment Only, Lock Box Electronic-CBS Code Required, ShowingTime
Special Sale Provisions: None
Utilities: BB/HS Internet Available, Cable Available, Electricity Available, Public, Sewer Available, Underground Utilities, Water Available
Vegetation: Trees/Landscaped
Water: Public
Water Access Y/N: No
Zoning: MPUD
Room Sizes
Living Room: 20x13
Dining Room: 12x8
Kitchen: 12x9
Primary Bedroom: 20x17
Bedroom 2: 12x8
Loft: 8x12
Local Schools
High School: J.W. Mitchell High-PO
Middle School: Seven Springs Middle-PO
Elementary School: Seven Springs Elementary-PO
Listed By / Shown By
Listed By
Agency Name: LIFESTYLE INTERNATIONAL REALTY
Agency Contact: 305-809-8085
Shown By
Agent Name: The Lynch Advantage Team
Agent Phone: Cell: (407) 435-7043
Agency Title: Adams Cameron & Co. REALTORS

Estimate Your Payment
Estimated Payment
$ 1,991.19 per month $1,431.73 Principal & Interest $481.00 Property Tax $78.46 Homeowner's Insurance
8316 Corner Pine Way | MLS# TB8565013
This townhouse located at 8316 Corner Pine Way, New Port Richey, FL 34655 is currently listed for sale with an asking price of $269,000. This property was built in 2023 and has 2 bedrooms and 2 full and 1 partial baths with 1541 sq. ft. Corner Pine Way is located in the MITCHELL RANCH 54 WEST subdivision. Search MITCHELL RANCH 54 WEST real estate on team-lynch.adamscameron.com today.