
BEDS3
BATHS2 full
SQUARE FEET2,073
MLS#O6403245
STATUSPending
PROPERTY TYPEResidential - Single Family
SUBDIVISIONORANGE TREE COUNTRY CLUB
Property Description
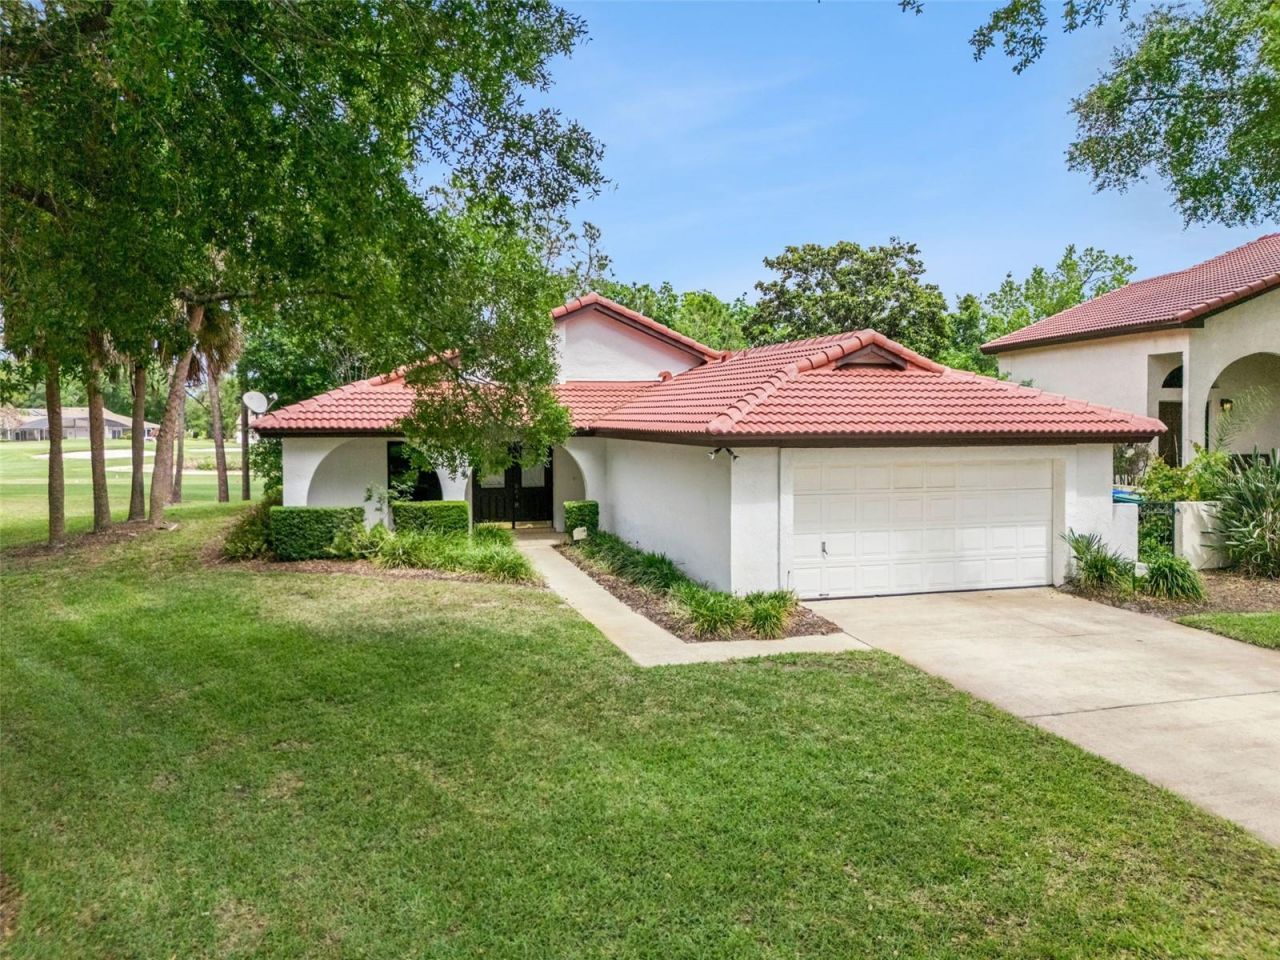
Under contract-accepting backup offers. Golf Front | Single-Story | New Tile Roof 2024 | Remodeled Primary Suite | New A/C Units | This single-story home sits on an oversized lot within gated Orange Tree in Dr. Phillips, offering a split floor plan, direct frontage on the 6th fairway, and a screened patio overlooking the golf course.Vaulted ceilings and large windows fill the main living areas with natural light. Formal living and dining rooms flow into an expanded Florida room, creating a spacious family room with golf course views. Engineered hardwood flooring runs throughout the primary living spaces.The primary suite has been fully remodeled with custom built-in closet systems, dual vanities, and a redesigned walk-in shower.Additional highlights: (2) Brand new A/C units installed May 2026, New Renewal by Andersen sliding glass door, bay window and bedroom window, Tile roof replaced 2024. Interior laundry room and two-car garage. Centrally located near Restaurant Row, I-4, Universal Studios, Walt Disney World, and downtown Orlando, with gated access and an 18-hole golf course.
Property Features
Property Type: Residential - Single Family
Cooling: Central Air
Garage: 2 car attached
Heating: Electric, Heat Pump
Home Style: Florida
Lot Size: 0.22 Acres
Roof Type: Tile
Stories: 1.0
Taxes: $8,401
Year Built: 1986
Amenities
Ceiling Fans(s)
Eat-in Kitchen
High Ceilings
Living Room/Dining Room Combo
Open Floorplan
Thermostat
Vaulted Ceiling(s)
Window Treatments
Sliding Doors
Sprinkler Metered
Feature Descriptions
Additional Rooms: Florida Room, Great Room, Inside Utility
Appliances: Built-In Oven, Cooktop, Dishwasher, Electric Water Heater, Exhaust Fan, Microwave, Refrigerator
Association Amenities: Basketball Court, Clubhouse, Golf Course, Park, Pickleball Court(s), Playground, Pool, Recreation Facilities, Tennis Court(s)
Community Features: Association Recreation - Owned, Clubhouse, Deed Restrictions, Fitness Center, Gated Community - Guard, Golf Carts OK, Golf, Park, Playground, Pool, Racquetball
Days on Site: 72
Directions: Sand Lake Rd to Dr Phillips Blvd North, Turn Right on Woodgreen (Entrance to Orange Tree) , Turn Right on Wellington, home on Left Side.
Exterior: Block, Stucco
Flood Zone Code: X
Flooring: Hardwood, Tile
Foundation: Slab
HOA Fee: 391/ Quarterly
HOA Y/N: Yes
Home Warranty Y/N: No
Listing Terms: Cash, Conventional, FHA, VA Loan
Lot: Corner Lot, On Golf Course, Paved, Private
Lot Dimensions: 0.22
Number of Pets: 3
Other Equipment: Irrigation Equipment
Ownership: Fee Simple
Parking: Driveway, Garage Door Opener, Guest, On Street
Parking Notes: Driveway, Garage Door Opener, Guest, On Street
Patio/Porch: Covered, Front Porch, Rear Porch, Screened
Pets Allowed: Breed Restrictions
Pets Restrictions: Confirm breed restrictions with HOA.
Property Attached Y/N: No
Property Sub-Type: Single Family Residence
Sewer: Public Sewer
Showing Instructions: Appointment Only, ShowingTime
Special Sale Provisions: None
Utilities: Cable Available, Cable Connected, Electricity Connected, Public, Sewer Connected, Underground Utilities
Vegetation: Mature Landscaping, Oak Trees, Trees/Landscaped
Water: Public
Water Access Y/N: No
Windows: Window Treatments
Zoning: P-D
Room Sizes
Living Room: 18x14
Kitchen: 8x8
Dining Room: 10x11
Primary Bedroom: 12x17
Florida Room: 21x19
Primary Bathroom: 10x9
Bedroom 2: 11x10
Bedroom 3: 12x11
Bathroom 2: 5x9
Local Schools
High School: Dr. Phillips High
Middle School: Southwest Middle
Elementary School: Dr. Phillips Elem
Listed By / Shown By
Listed By
Agency Name: EXP REALTY LLC
Agency Contact: 888-883-8509
Shown By
Agent Name: The Lynch Advantage Team
Agent Phone: Cell: (407) 435-7043
Agency Title: Adams Cameron & Co. REALTORS

Estimate Your Payment
Estimated Payment
$ 4,208.89 per month $3,326.51 Principal & Interest $700.08 Property Tax $182.29 Homeowner's Insurance
6401 Wellington Drive | MLS# O6403245
This single family home located at 6401 Wellington Drive, Orlando, FL 32819 is currently listed for sale with an asking price of $625,000. This property was built in 1986 and has 3 bedrooms and 2 full baths with 2073 sq. ft. Wellington Drive is located in the ORANGE TREE COUNTRY CLUB subdivision. Search ORANGE TREE COUNTRY CLUB real estate on team-lynch.adamscameron.com today.