
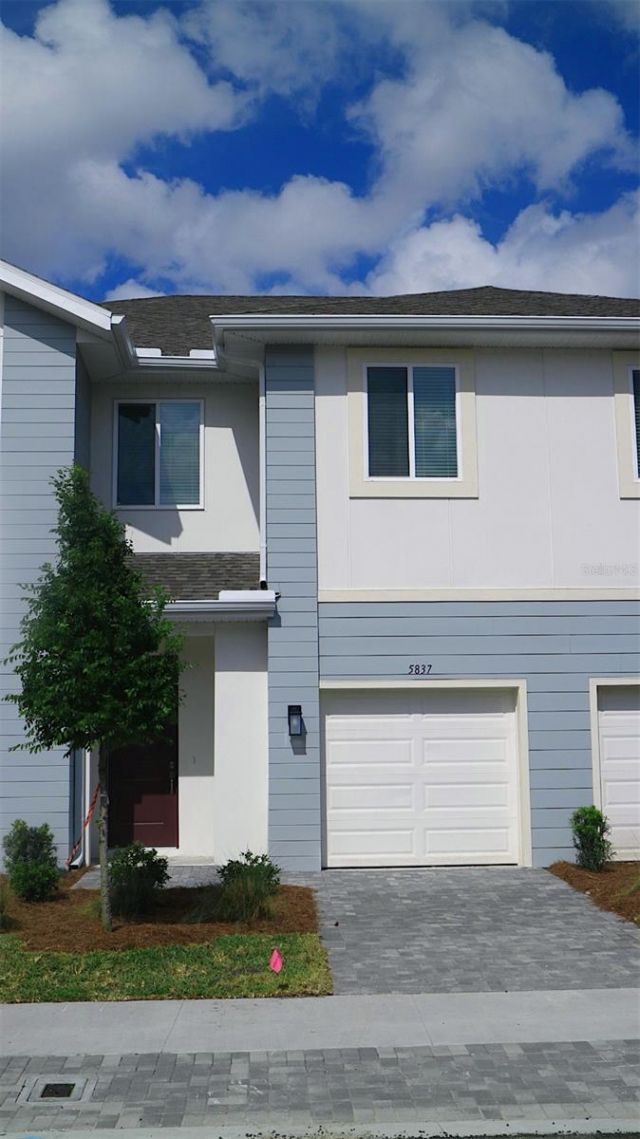
BEDS3
BATHS2 full 1 partial
SQUARE FEET1,667
MLS#O6404744
STATUSActive
PROPERTY TYPEResidential - Townhouse
SUBDIVISIONRIVER OAKS TOWNHOMES LLC
Property Description
Under Construction. Welcome to your new luxury two-story townhome, new construction, in the heart of Riverview! This stunning 1,667 sq ft home features 3 bedrooms, 2.5 baths, and a private garage. The open-concept first floor is perfect for daily living and entertaining, with a modern kitchen boasting shaker cabinets, quartz countertops, stainless steel Samsung appliances, and a large island connecting to the dining area and family room. Main living areas feature durable luxury vinyl plank flooring. Upstairs, the private primary suite includes a large walk-in closet and elegant double vanity bath with glass shower. Two additional bedrooms, a full bath, and conveniently located laundry complete the second floor. River Oaks Townhomes are built for comfort, efficiency, and durability - including hurricane-resistant windows, soundproofing between units, and energy-efficient construction. Located near Winthrop Town Centre, I-75, US-301, and the Selmon Expressway for easy access to Downtown Tampa, MacDill AFB, restaurants, shops, and employment centers. Now selling - take advantage of introductory pricing before future increases. Schedule your visit today!
Property Features
Property Type: Residential - Townhouse
Cooling: Central Air
Fenced: Yes
Garage: 1 car attached
Heating: Central, Electric
Home Style: Traditional
Lot Size: 0.06 Acres
Roof Type: Shingle
Stories: 2.0
Taxes: $0
Year Built: 2026
Amenities
High Ceilings
Kitchen/Family Room Combo
Living Room/Dining Room Combo
Open Floorplan
Pest Guard System
PrimaryBedroom Upstairs
Solid Surface Counters
Solid Wood Cabinets
Thermostat
Tray Ceiling(s)
Walk-In Closet(s)
Window Treatments
Lighting
Sidewalk
Sliding Doors
Feature Descriptions
Appliances: Cooktop, Dishwasher, Dryer, Electric Water Heater, Microwave, Other, Refrigerator, Washer
Association Amenities: Maintenance
Builder: GTG Spire Homes LLC
Community Features: Sidewalks
Days on Site: 77
Directions: From I-75, take Exit 250 toward Gibsonton/Riverview. Head east on Gibsonton Dr, then turn left onto US-301 N. Turn right onto Winthrop Town Centre Blvd, then turn left onto Jackie Mae Pl. River Oaks Townhomes will be on your right.
Disaster Mitigation: Above Flood Plain, Hurricane Shutters/Windows
Energy Efficient: Appliances, HVAC, Water Heater, Windows
Exterior: HardiPlank Type, Stucco
Fencing: Vinyl
Flood Zone Code: X
Flooring: Carpet, Luxury Vinyl, Tile
Foundation: Slab
HOA Fee: 204.43/ Monthly
HOA Y/N: Yes
Home Warranty Y/N: Yes
Listing Terms: Cash, Conventional, FHA, VA Loan
Lot: Cleared, Corner Lot, Private
Lot Dimensions: 0.06
Model: Carmine
Other Equipment: Irrigation Equipment
Ownership: Fee Simple
Pets Allowed: Yes
Property Attached Y/N: Yes
Property Sub-Type: Townhouse
Sewer: Public Sewer
Showing Instructions: Appointment Only
Special Sale Provisions: None
Utilities: Cable Connected, Electricity Connected, Public, Sewer Connected, Underground Utilities, Water Connected
Water: Public
Water Access Y/N: No
Windows: Blinds, Double Pane Windows, ENERGY STAR Qualified Windows, Storm Window(s)
Zoning: PD
Room Sizes
Primary Bedroom: 14x14
Additional Bedroom: 10x11
Additional Bedroom: 11x10
Laundry: 3x6
Primary Bathroom: 11x8
Bathroom 2: 9x6
Foyer: 8x8
Living Room: 12x18
Dining Room: 15x8
Kitchen: 10x12
Bathroom 3: 4x7
Local Schools
High School: Riverview-HB
Middle School: Giunta Middle-HB
Elementary School: Symmes-HB
Listed By / Shown By
Listed By
Agency Name: NEW HOME STAR FLORIDA LLC
Agency Contact: 407-803-4083
Shown By
Agent Name: The Lynch Advantage Team
Agent Phone: Cell: (407) 435-7043
Agency Title: Adams Cameron & Co. REALTORS

Estimate Your Payment
Estimated Payment
$ 2,071.60 per month $1,963.97 Principal & Interest $0.00 Property Tax (data not provided by mls) $107.63 Homeowner's Insurance
5833 Jackie Mae Place | MLS# O6404744
This townhouse located at 5833 Jackie Mae Place, Riverview, FL 33578 is currently listed for sale with an asking price of $369,000. This property was built in 2026 and has 3 bedrooms and 2 full and 1 partial baths with 1667 sq. ft. Jackie Mae Place is located in the RIVER OAKS TOWNHOMES LLC subdivision. Search RIVER OAKS TOWNHOMES LLC real estate on team-lynch.adamscameron.com today.