
BEDS4
BATHS4 full
SQUARE FEET3,054
MLS#L4961704
STATUSPending
PROPERTY TYPEResidential - Single Family
SUBDIVISIONVILLAGES AT BRIDGEWATER VILLAGE 6B
Property Description
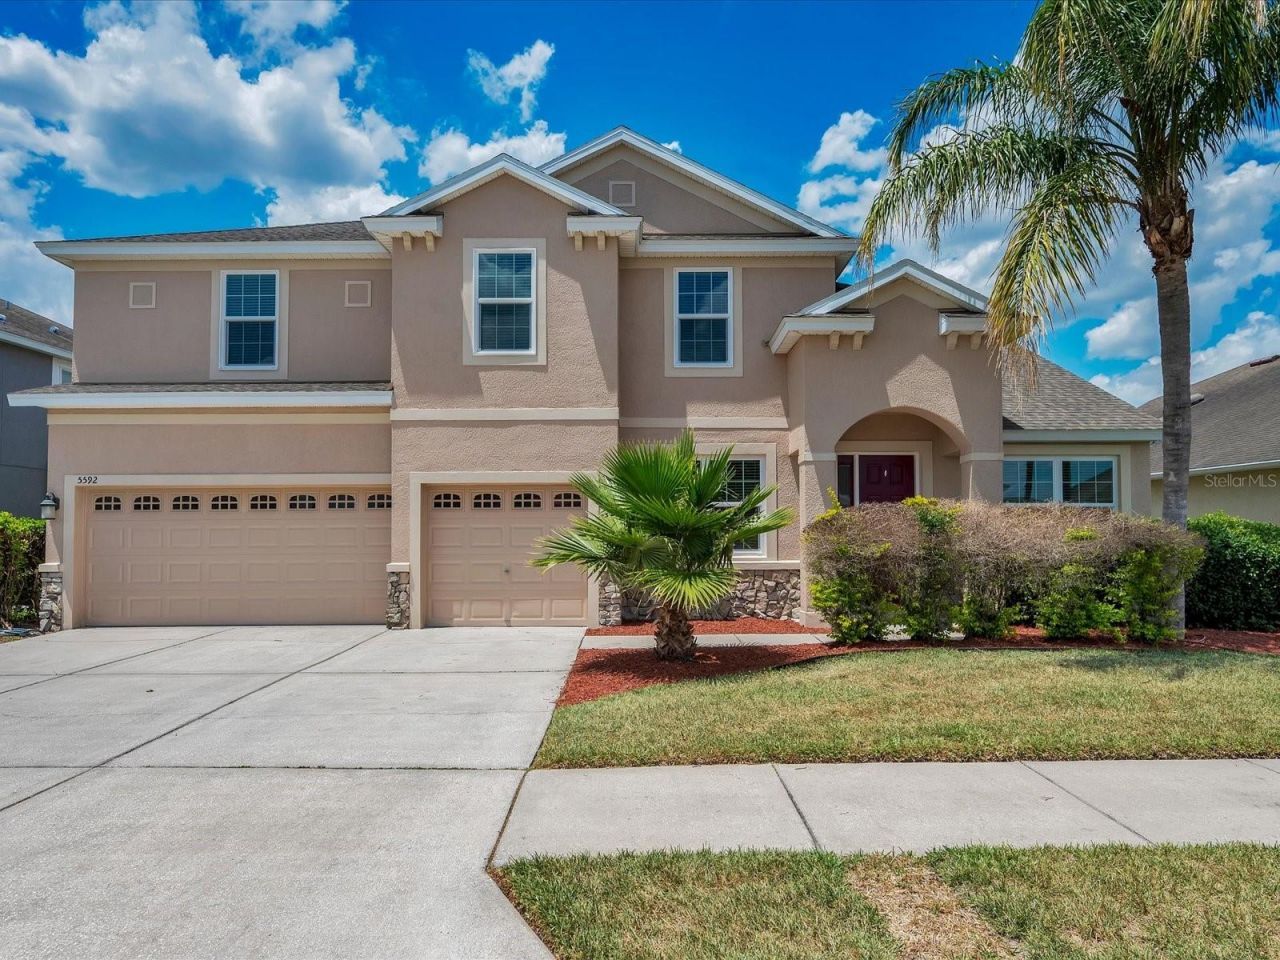
Under contract-accepting backup offers. FRESHLY PAINTED INTERIOR! Don't miss out on this spacious pool home in the beautiful master-planned Bridgewater community. Get ready to make some amazing memories in this custom-built home. Downstairs you'll find a LARGE KITCHEN with a SPACIOUS PANTRY, solid-surface counters, breakfast nook, and tons of cabinets. Next to the kitchen is the family room with a formal living and dining at the front of the home. On the other side of the kitchen, you'll find a large BONUS ROOM. Then you have an inside laundry that leads to the oversized 3-car garage. As you make your way upstairs, you'll land in the LOFT which would make for great movie nights or ANOTHER GATHERING ROOM. The HUGE PRIMARY BEDROOM features a walk-in closet, and an ensuite with a shower and garden tub. There is also another bedroom with a bathroom giving you two master bedrooms. Rounding out the second story are two additional bedrooms and a bathroom. This home features a large screened lanai with a heated SALTWATER POOL overlooking the fenced backyard. Whether you enjoy fishing or just admire the wildlife, you'll find it hard to stay indoors. This home has a newer a/c and a newer roof. Other upgrades include a water treatment system, garage door opener, large driveway, and so much more. Bring your pets, Bridgewater is a pet-friendly community. HOA INCLUDES CABLE AND HIGH SPEED INTERNET! Bridgewater is a breathtaking master-planned community that features a community pool, miles of sidewalks, 5 beautiful lakes, a dock, tennis/pickleball courts, basketball courts, a playground, a fitness center, and a clubhouse. You'll enjoy meeting your neighbors at one of the many HOA-planned activities. Commuting is a breeze as the neighborhood is just over a mile from exit 38 on I-4 making for a convenient drive to Tampa or Orlando. Bridgewater is ideally located near Florida Polytechnic, Watson Clinic, Lakeland Regional Health, and multiple shopping areas and restaurants. Roof replaced in 2024; windows replaced with energy-efficient windows in 2024; HVAC replaced in 2021; solar pool panels in 2015; Pool installed 2014
Property Features
Property Type: Residential - Single Family
Cooling: Central Air
Fenced: Yes
Garage: 3 car attached
Heating: Central, Electric
Home Style: Florida
Lot Size: 0.24 Acres
Roof Type: Shingle
Stories: 2.0
Taxes: $5,876
Year Built: 2009
Amenities
Ceiling Fans(s)
PrimaryBedroom Upstairs
Solid Surface Counters
Thermostat
Walk-In Closet(s)
Sidewalk
Sliding Doors
Feature Descriptions
Appliances: Dishwasher, Disposal, Dryer, Electric Water Heater, Range, Washer
Association Amenities: Basketball Court, Cable TV, Clubhouse, Fence Restrictions, Fitness Center, Pickleball Court(s), Playground, Pool, Recreation Facilities, Tennis Court(s), Vehicle Restrictions
Community Features: Clubhouse, Deed Restrictions, Fitness Center, Golf Carts OK, Playground, Pool, Tennis Court(s), Street Lights
Days on Site: 67
Directions: From Lakleand, take SR 33 north to the Bridgewater Entrance. Turn left into Bridgewater, take second turn on roundabout then make immediately left on Superior Dr.
Energy Efficient: Windows
Exterior: Block
Fencing: Vinyl
Flood Zone Code: X
Flooring: Carpet, Tile
Foundation: Slab
Garage Dimensions: 27x21
HOA Fee: 142/ Monthly
HOA Y/N: Yes
Home Warranty Y/N: No
Listing Terms: Cash, Conventional, FHA, VA Loan
Lot Dimensions: 0.24
Ownership: Fee Simple
Patio/Porch: Patio, Screened
Pets Allowed: Cats OK, Dogs OK
Pool: In Ground, Salt Water
Property Attached Y/N: No
Property Sub-Type: Single Family Residence
Sewer: Public Sewer
Showing Instructions: ShowingTime
Spa: In Ground
Special Sale Provisions: None
Special View Info: Water
Swimming Pool: Yes
Utilities: Cable Connected, Electricity Connected, Sewer Connected, Underground Utilities, Water Connected
Vegetation: Mature Landscaping
Water: Public
Water Access: Lake
Water Access Y/N: Yes
Room Sizes
Living Room: 15x17
Kitchen: 13x13
Primary Bedroom: 19x13
Bonus Room: 11x13
Local Schools
High School: Tenoroc Senior
Middle School: Lake Gibson Middle/Junio
Elementary School: Wendell Watson Elem
Listed By / Shown By
Listed By
Agency Name: SUNSET LIVING REALTY
Agency Contact: 863-535-7271
Shown By
Agent Name: The Lynch Advantage Team
Agent Phone: Cell: (407) 435-7043
Agency Title: Adams Cameron & Co. REALTORS

Estimate Your Payment
Estimated Payment
$ 3,212.50 per month $2,581.37 Principal & Interest $489.67 Property Tax $141.46 Homeowner's Insurance
5592 Superior Drive | MLS# L4961704
This single family home located at 5592 Superior Drive, Lakeland, FL 33805 is currently listed for sale with an asking price of $485,000. This property was built in 2009 and has 4 bedrooms and 4 full baths with 3054 sq. ft. Superior Drive is located in the VILLAGES AT BRIDGEWATER VILLAGE 6B subdivision. Search VILLAGES AT BRIDGEWATER VILLAGE 6B real estate on team-lynch.adamscameron.com today.