
BEDS2
BATHS2 full
SQUARE FEET1,159
MLS#S5139442
STATUSActive
PROPERTY TYPEResidential - Condominium
SUBDIVISIONPALMS CLUB CONDO
Property Description
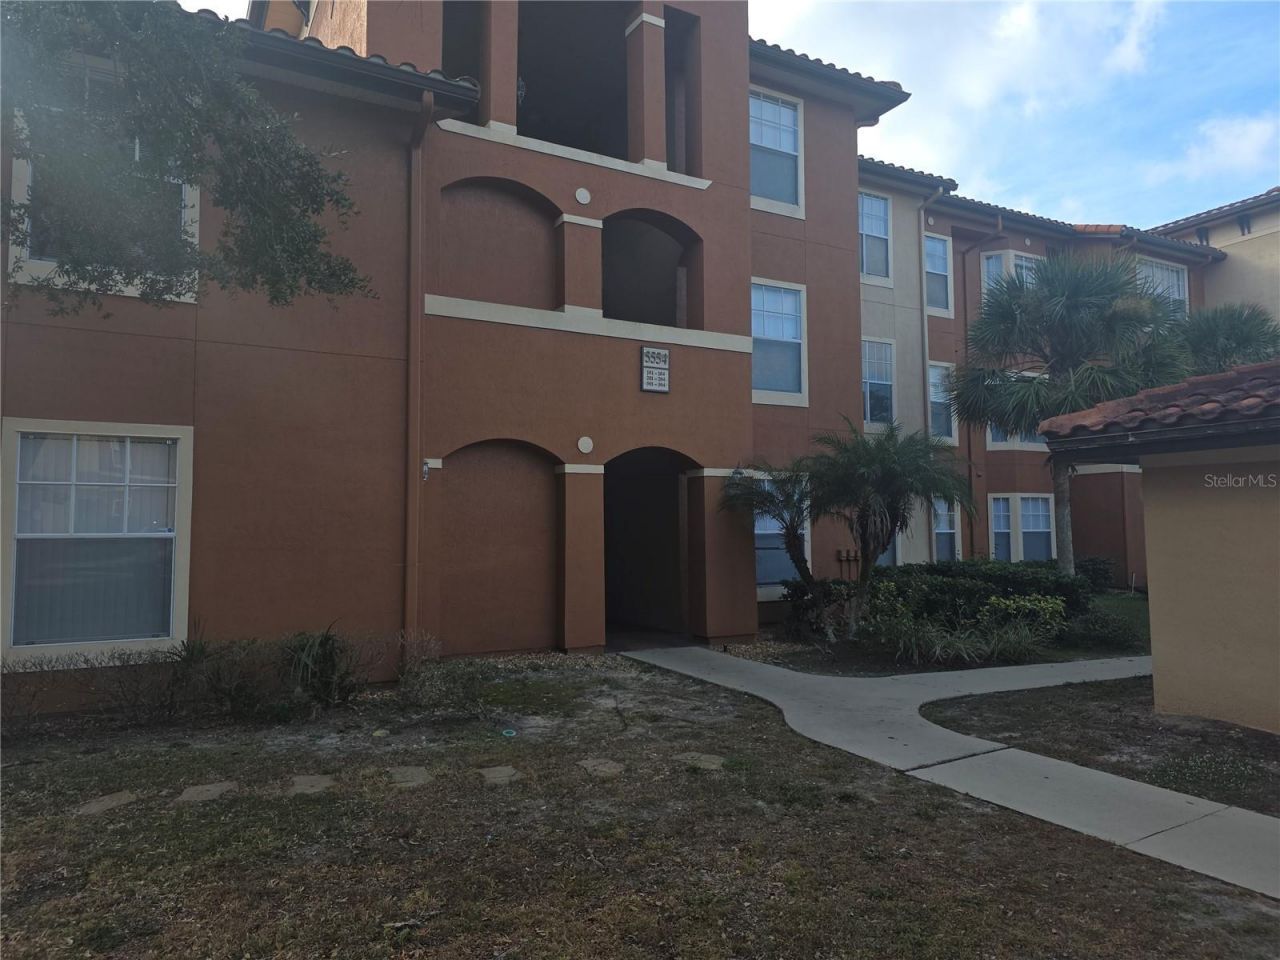
INVESTORS OPPORTUNITY!!!!!Gorgeous second floor 2 bedrooms 2 bath in resort like condominium. full of amenities as 24 hrs security guarded with fence, 3 pools, Sauna, hot spa, bowling alley, fitness center located close to great schools, shopping areas, Colleges, Theme parks and close to major roads.unit has all appliances included as washer and Dryerthere is a current lease for one year term ended on November 2026, monthly income is $1600Owner motivated
Property Features
Property Type: Residential - Condominium
Cooling: Central Air
Heating: Central, Electric
Home Style: Contemporary
Lot Size: 0.43 Acres
Roof Type: Shingle
Stories: 3.0
Taxes: $3,255
Year Built: 1999
Amenities
Other
Lighting
Sidewalk
Feature Descriptions
Appliances: Dishwasher, Disposal, Dryer, Microwave, Range, Refrigerator, Washer
Association Amenities: Clubhouse, Fitness Center, Gated
Community Features: Clubhouse, Community Mailbox, Fitness Center, Gated Community - Guard, Playground, Pool, Sidewalks
Condo Fee: $661/ Monthly
Days on Site: 224
Directions: Go South on Kirkman RoadMake Right on MetroWest BlvdRight on PALMS CLUB CONDOMINIUM
Exterior: Stucco
Flood Zone Code: X
Flooring: Carpet, Ceramic Tile
Foundation: Slab
HOA Y/N: Yes
Home Warranty Y/N: No
Listing Terms: Cash, Conventional
Lot: Sidewalk
Lot Dimensions: 0.43
Number of Pets: 2
Other Equipment: Irrigation Equipment
Ownership: Condominium
Patio/Porch: None
Pets Allowed: Breed Restrictions, Yes
Pets Restrictions: No dangerous breed
Pets Size: Medium (36-60 Lbs.)
Pets Weight (Max): 70
Property Attached Y/N: No
Property Sub-Type: Condominium
Sewer: Private Sewer
Showing Instructions: 24 Hour Notice, Appointment Only, Call Listing Agent
Special Sale Provisions: None
Utilities: Cable Available, Electricity Available, Phone Available, Water Available
Water: Private
Water Access Y/N: No
Windows: Blinds
Zoning: RES
Room Sizes
Living Room: 14x13
Kitchen: 7x10
Dinette: 7x9
Primary Bedroom: 14x11
Bedroom 2: 13x12
Listed By / Shown By
Listed By
Agency Name: MY REALTY GROUP, LLC.
Agency Contact: 786-847-7421
Shown By
Agent Name: The Lynch Advantage Team
Agent Phone: Cell: (407) 435-7043
Agency Title: Adams Cameron & Co. REALTORS

Estimate Your Payment
Estimated Payment
$ 1,168.10 per month $850.26 Principal & Interest $271.25 Property Tax $46.59 Homeowner's Insurance
5554 Metrowest Boulevard, Unit 206 | MLS# S5139442
This condo located at 5554 Metrowest Boulevard, Unit 206, Orlando, FL 32811 is currently listed for sale with an asking price of $159,749. This property was built in 1999 and has 2 bedrooms and 2 full baths with 1159 sq. ft. Metrowest Boulevard, Unit 206 is located in the PALMS CLUB CONDO subdivision. Search PALMS CLUB CONDO real estate on team-lynch.adamscameron.com today.