
BEDS4
BATHS4 full 1 partial
SQUARE FEET4,019
MLS#A11979318
STATUSActive
PROPERTY TYPEResidential - Condominium
SUBDIVISIONVita At Grove Isle
Property Description
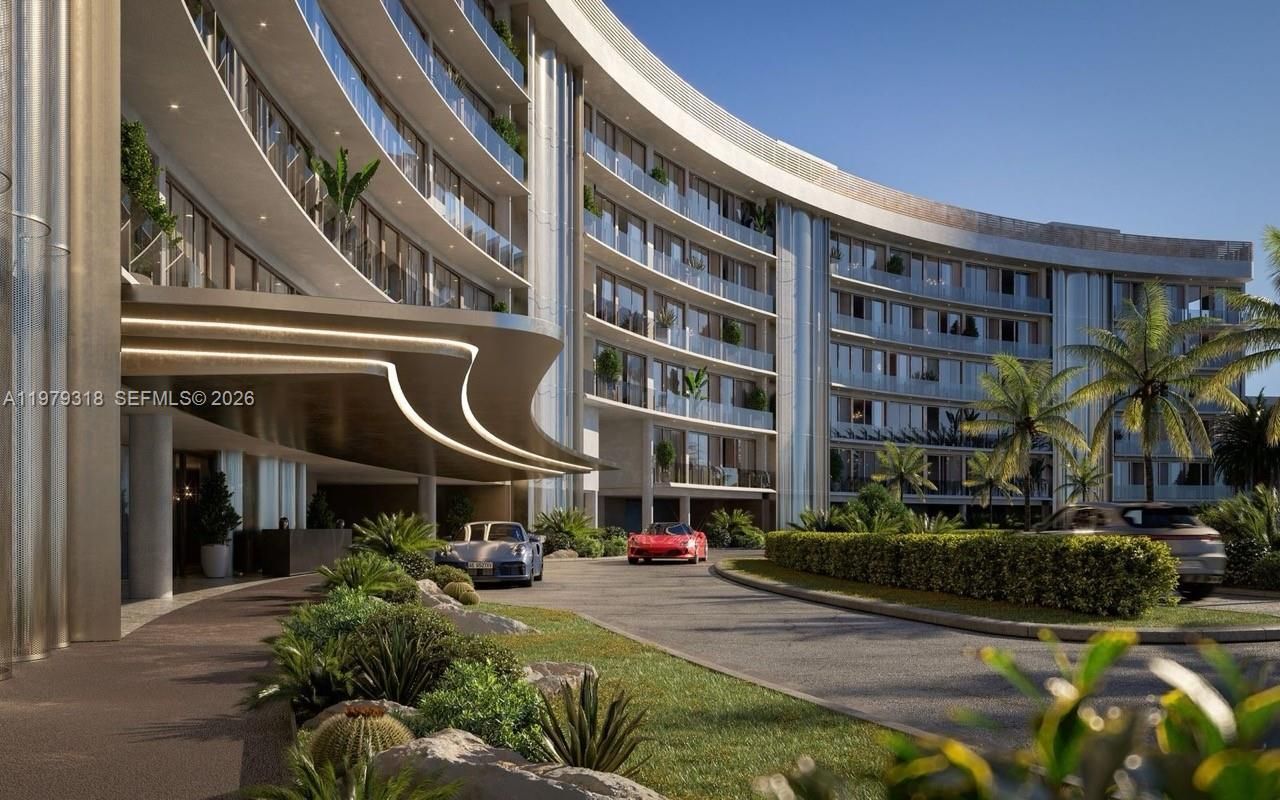
Set on the exclusive private island of Grove Isle in Miami, Vita at Grove Isle is an ultra-boutique waterfront sanctuary developed by Ugo Colombo. This expansive 4-bedroom, 4.5-bath Developer unit spans 4,019 SF under air and 5,200 SF total, with soaring 10 drop ceilings throughout the unit, floor-to-ceiling glass, and a dedicated elevator with a private foyer. Light-filled living spaces and the primary suite face unobstructed bay views and open to a deep waterfront terrace for lounging, dining, and entertaining. The chefs kitchen features custom Italian Molteni&C cabinetry, Miele appliances, wine cooler, and Dornbracht fixtures. Interiors include book-matched Italian marble, Crestron smart-home technology, Lutron lighting, and advanced soundproofing. The spa-inspired primary bath offers Margraf marble, custom Milldue walnut cabinetry, a soaking tub, steam shower with aromatherapy, and European fixtures. Residents enjoy resort-style amenities: bayfront pool, spa, fitness center, marina with boat slips, tennis, padel and pickleball courts, restaurant, concierge, and the scenic Baywalk?providing a refined island lifestyle minutes from Coconut Grove, Brickell, Coral Gables, and Miami Beach.
Property Features
Property Type: Residential - Condominium
Cooling: Central Air, Electric
Garage: 2 car attached
Heating: Central, Electric
Home Style: High Rise
Stories: 7.0
Taxes: $0
Year Built: 2025
Amenities
Closet Cabinetry
Elevator
Entrance Foyer
Other
Roman Tub
Volume Ceilings
Family Room
Utility Room/Laundry
East Of Us1
Open Balcony
Feature Descriptions
Appliances: Dishwasher, Disposal, Dryer, Microwave, Other Equipment/Appliances, Refrigerator, Washer
Association Amenities: Bike Storage, Business Center, Heated Pool, Other, Pickleball, Spa/Hot Tub, Tennis Court(s)
Crops Included Y/N: No
Days on Site: 123
Door Features: High Impact Doors
Exterior: CBS Construction, Other
Flooring: Marble
HOA Fee: 7066/ Monthly
Home Warranty Y/N: No
Hot Tub: Yes
Laundry: Utility Room/Laundry
Lease Considered Y/N: No
Listing Terms: All Cash, Conventional
Other Equipment: Elevator
Parcel#: 01-41-14-000-0304
Parking: 2 Or More Spaces, Additional Spaces Available, Valet
Parking Notes: 2 Or More Spaces, Additional Spaces Available, Valet
Patio/Porch: Open Balcony
Pets Allowed: Restrictions Or Possible Restrictions
Property Attached Y/N: Yes
Property Sub-Type: Condominium
Security: Card Entry, Lobby Secured, Other
Special View Info: Bay, Ocean View, Water View
Units: 65
Water Features: Ocean Access, Ocean Front
Window: Clear Impact Glass, Complete Impact Glass, High Impact Windows, Impact Glass
Listed By / Shown By
Listed By
Agency Name: Coldwell Banker Realty
Agency Phone: 305-667-4815
Shown By
Agent Name: The Lynch Advantage Team
Agent Phone: Cell: (407) 435-7043
Agency Title: Adams Cameron & Co. REALTORS

Estimate Your Payment
Estimated Payment
$ 55,018.05 per month $52,159.72 Principal & Interest $0.00 Property Tax (data not provided by mls) $2,858.33 Homeowner's Insurance
5 Grove Isle Dr, Unit S304 | MLS# A11979318
This condo located at 5 Grove Isle Dr, Unit S304, Coconut Grove, FL 33133 is currently listed for sale with an asking price of $9,800,000. This property was built in 2025 and has 4 bedrooms and 4 full and 1 partial baths with 4019 sq. ft. Grove Isle Dr, Unit S304 is located in the Vita At Grove Isle subdivision. Search Vita At Grove Isle real estate on team-lynch.adamscameron.com today.