
BEDS2
BATHS2 full
SQUARE FEET898
MLS#TB8504305
STATUSActive
PROPERTY TYPEResidential - Condominium
SUBDIVISIONHARBOR CLUB CONDO
Property Description
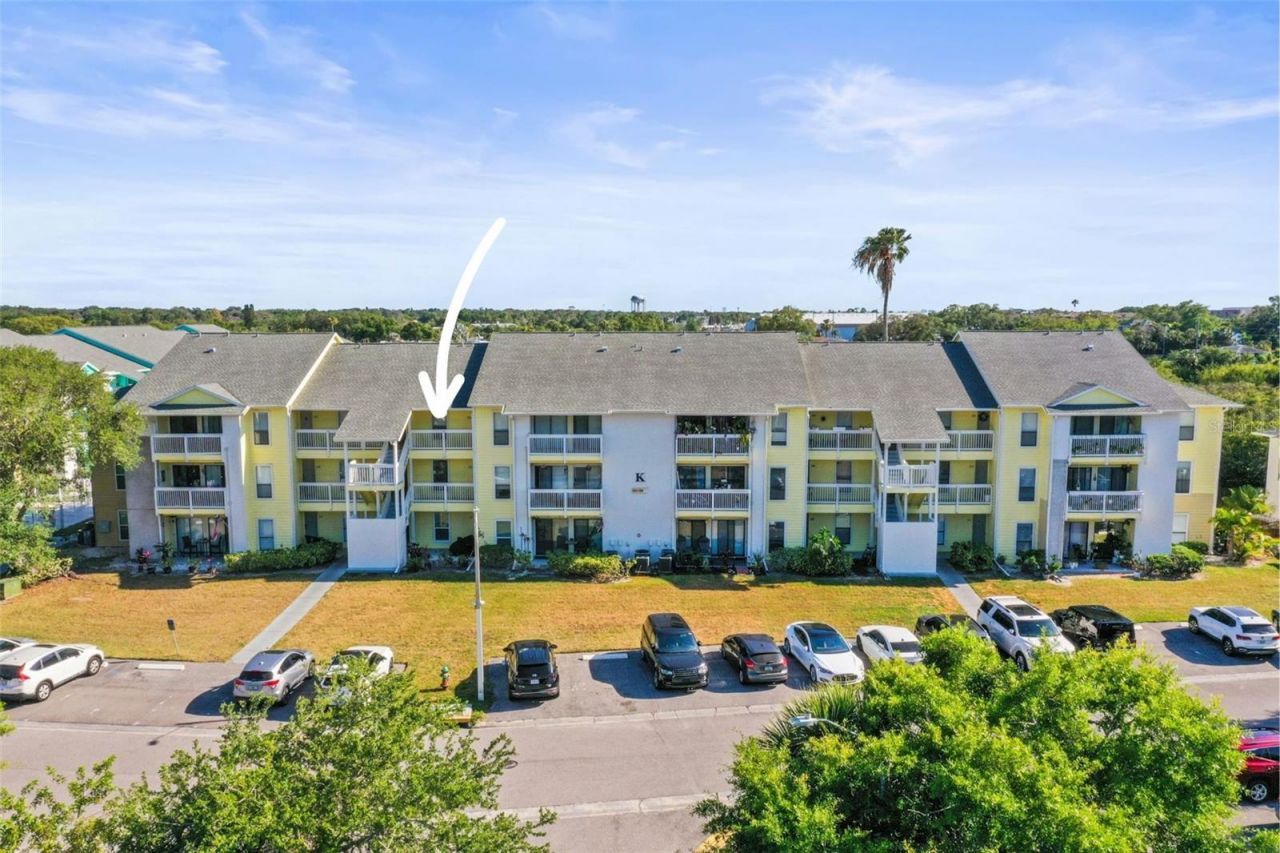
OWNER FINANCING AVALIABLE! Live where everyone wants to be! This 2-bedroom, 2-bath split floor plan condo in Harbor Club is perfectly located on the third floor-no neighbors above-offering peace, privacy, and effortless Florida living. Inside, you'll love the fresh paint, spacious layout, new wood flooring, and newer stainless steel appliances, including washer and dryer. The A/C was replaced in April 2021, and the association installed brand new roofs the same year-big-ticket items already done.But the real highlight is the location. You are just minutes to Honeymoon Island, Downtown Dunedin, and charming Ozona-think waterfront restaurants, live music, boutique shopping, and sunset views anytime you want. Hop on your bike or take a quick golf cart ride to the Pinellas Trail right outside your door and explore it all.Enjoy resort-style amenities with two pools, tennis courts, and a clubhouse, or catch the Jolly Trolley just outside the community for a fun, easy ride to Clearwater Beach and beyond.Zoned for top-rated schools including Ozona Elementary, Palm Harbor Middle, and Palm Harbor University High.Whether you're looking for a full-time home, seasonal escape, or investment-this is your chance to own in one of the most desirable pockets of Pinellas County. Don't miss it!
Property Features
Property Type: Residential - Condominium
Cooling: Central Air
Heating: Central
Lot Size: 27.24 Acres
Roof Type: Shingle
Stories: 1.0
Taxes: $3,100
Year Built: 1985
Amenities
Ceiling Fans(s)
High Ceilings
Split Bedroom
Stone Counters
Thermostat
Walk-In Closet(s)
Balcony
Feature Descriptions
Appliances: Dishwasher, Dryer, Ice Maker, Microwave, Range, Washer
Association Amenities: Basketball Court, Pool, Tennis Court(s)
Community Features: Deed Restrictions, Pool, Tennis Court(s)
Condo Fee: $565/ Monthly
Days on Site: 70
Directions: From Cblue turn right on alternate 19 and turn left into the community. The building is to the right all the way down at the end of the complex.
Exterior: Block, Vinyl Siding
Flood Zone Code: AE
Flooring: Laminate, Tile, Wood
Foundation: Slab
HOA Y/N: Yes
Home Warranty Y/N: No
Listing Terms: Cash, Conventional, FHA, Owner Financing
Lot Dimensions: 27.24
Number of Pets: 2
Ownership: Condominium
Pets Allowed: Cats OK, Dogs OK, Yes
Pets Restrictions: Owners/tenants are only allowed to have 1 pet up to 40 lbs or 2 pets totally 40 lbs
Pets Size: Medium (36-60 Lbs.)
Pets Weight (Max): 40
Property Attached Y/N: No
Property Sub-Type: Condominium
Sewer: Public Sewer
Showing Instructions: ShowingTime
Special Sale Provisions: None
Utilities: BB/HS Internet Available
Water: Public
Water Access Y/N: No
Windows: Blinds
Room Sizes
Living Room: 12x14
Kitchen: 8x8
Dining Room: 8x9
Primary Bedroom: 10x11
Bedroom 2: 12x11
Listed By / Shown By
Listed By
Agency Name: KATIE DUCHARME REALTY, LLC
Agency Contact: 727-744-2214
Shown By
Agent Name: The Lynch Advantage Team
Agent Phone: Cell: (407) 435-7043
Agency Title: Adams Cameron & Co. REALTORS

Estimate Your Payment
Estimated Payment
$ 1,319.40 per month $1,005.94 Principal & Interest $258.33 Property Tax $55.13 Homeowner's Insurance
455 Alt 19 S, Unit 175 | MLS# TB8504305
This condo located at 455 Alt 19 S, Unit 175, Palm Harbor, FL 34683 is currently listed for sale with an asking price of $189,000. This property was built in 1985 and has 2 bedrooms and 2 full baths with 898 sq. ft. Alt 19 S, Unit 175 is located in the HARBOR CLUB CONDO subdivision. Search HARBOR CLUB CONDO real estate on team-lynch.adamscameron.com today.