
BEDS4
BATHS3 full
SQUARE FEET1,988
MLS#TB8534557
STATUSPending
PROPERTY TYPEResidential - Single Family
SUBDIVISIONTHE MEADOW AT CROSSPRAIRIE
Property Description
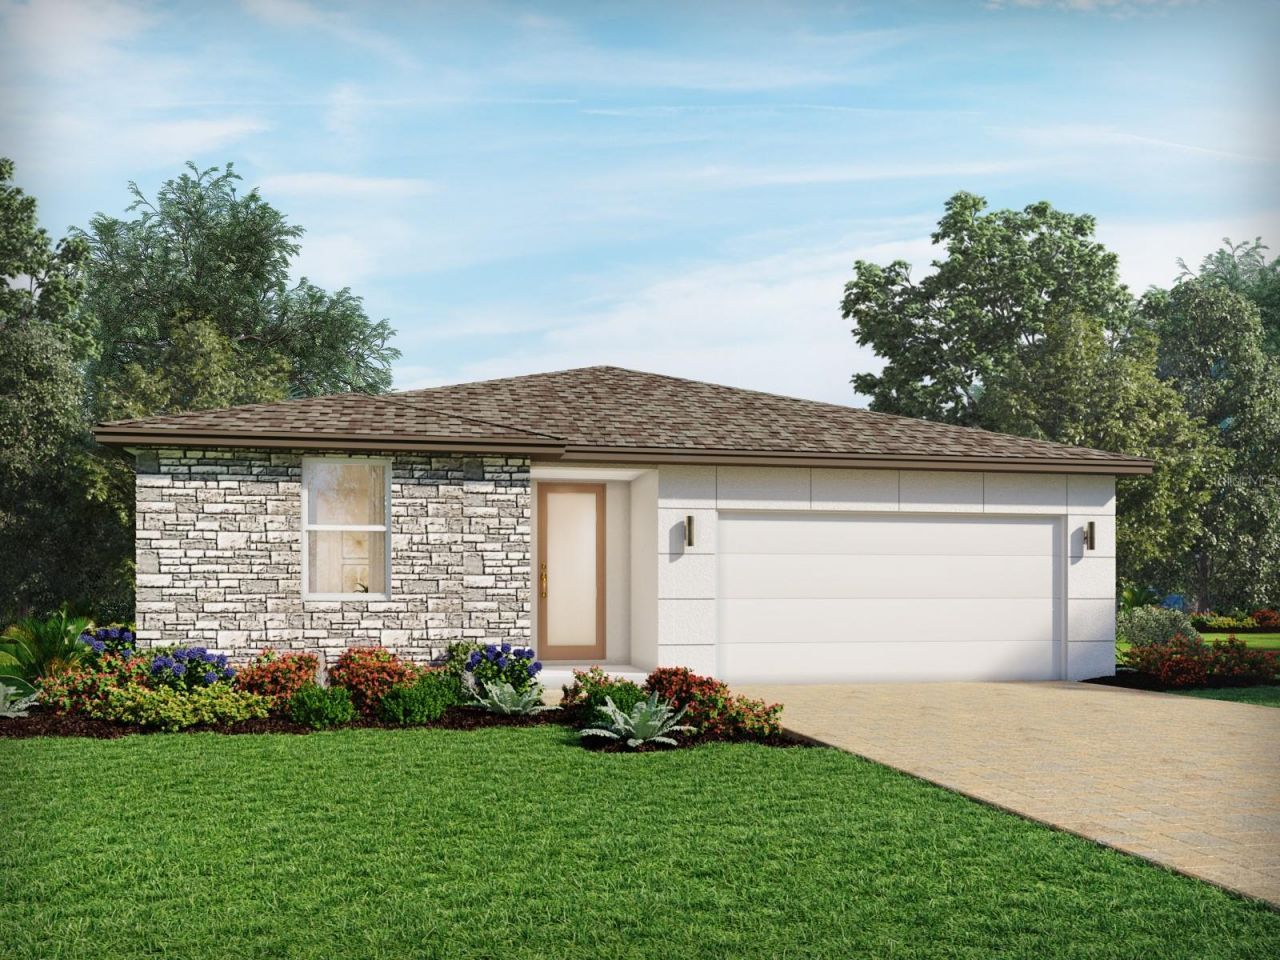
Under Construction. Brand new, energy-efficient home available by Sep 2026! Open floor plan creates a unified living space with a large great room that overlooks the kitchen. The Meadow at Crossprairie is a community of new single-family homes for sale in St. Cloud, FL. This offers easy access to the Turnpike, major employment centers, & great schools. Each of our homes is built with innovative, energy-efficient features designed to help you enjoy more savings, better health, real comfort and peace of mind.
Property Features
Property Type: Residential - Single Family
Cooling: Central Air
Garage: 2 car attached
Heating: Central, Electric, Exhaust Fan, Heat Pump
Home Style: Florida
Lot Size: 0.13 Acres
Roof Type: Membrane, Shingle
Stories: 1.0
Taxes: $1
Year Built: 2026
Amenities
Kitchen/Family Room Combo
Open Floorplan
Split Bedroom
Stone Counters
Thermostat
Walk-In Closet(s)
Lighting
Sidewalk
Feature Descriptions
Appliances: Dishwasher, Disposal, Electric Water Heater, Exhaust Fan, Microwave, Range, Refrigerator
Association Amenities: Clubhouse, Park, Playground, Pool
Builder: Meritage Homes
Community Features: Sidewalks, Street Lights
Days on Site: 83
Directions: Florida Turnpike to (Exit 240) Kissimmee Park Rd turn West to Crossprairie Blvd, turn left, our community is on the left
Disaster Mitigation: Above Flood Plain, Fire/Smoke Detection Integration
Energy Efficient: Appliances, HVAC, Insulation, Lighting, Thermostat, Windows
Exterior: Block, Cement Siding, Stucco, Frame
Flood Zone Code: X
Flooring: Carpet, Tile
Foundation: Slab
Garage Dimensions: 20x20
HOA Fee: 89/ Monthly
HOA Y/N: Yes
Home Warranty Y/N: Yes
Listing Terms: Cash, Conventional, FHA, USDA Loan, VA Loan
Lot Dimensions: 0.13
Model: Hibiscus
Other Equipment: Irrigation Equipment
Ownership: Fee Simple
Parking: Driveway, Garage Door Opener
Parking Notes: Driveway, Garage Door Opener
Patio/Porch: Covered, Front Porch, Rear Porch
Pets Allowed: Yes
Property Attached Y/N: No
Property Sub-Type: Single Family Residence
Security: Security System, Smoke Detector(s)
Sewer: Public Sewer
Showing Instructions: Contact Call Center
Special Sale Provisions: None
Utilities: Cable Available, Electricity Connected, Phone Available, Sewer Connected, Underground Utilities, Water Connected
Water: Public
Water Access Y/N: No
Windows: ENERGY STAR Qualified Windows
Zoning: RES
Room Sizes
Kitchen: 9x12
Great Room: 14x18
Primary Bedroom: 13x15
Bedroom 2: 11x13
Bedroom 3: 11x13
Bedroom 4: 11x11
Local Schools
High School: St. Cloud High School
Middle School: Neptune Middle (6-8)
Elementary School: Neptune Elementary
Listed By / Shown By
Listed By
Agency Name: MERITAGE HOMES OF FL REALTY
Agency Contact: 813-703-8860
Shown By
Agent Name: The Lynch Advantage Team
Agent Phone: Cell: (407) 435-7043
Agency Title: Adams Cameron & Co. REALTORS

Estimate Your Payment
Estimated Payment
$ 2,358.00 per month $2,235.42 Principal & Interest $0.08 Property Tax $122.50 Homeowner's Insurance
4512 Eagle Perch Court | MLS# TB8534557
This single family home located at 4512 Eagle Perch Court, Saint Cloud, FL 34772 is currently listed for sale with an asking price of $420,000. This property was built in 2026 and has 4 bedrooms and 3 full baths with 1988 sq. ft. Eagle Perch Court is located in the THE MEADOW AT CROSSPRAIRIE subdivision. Search THE MEADOW AT CROSSPRAIRIE real estate on team-lynch.adamscameron.com today.