
BEDS3
BATHS2 full
SQUARE FEET1,435
MLS#396166
STATUSActive
PROPERTY TYPEResidential - Single Family
SUBDIVISIONSUMMER CAMP WEST PHASE 1B
Property Description
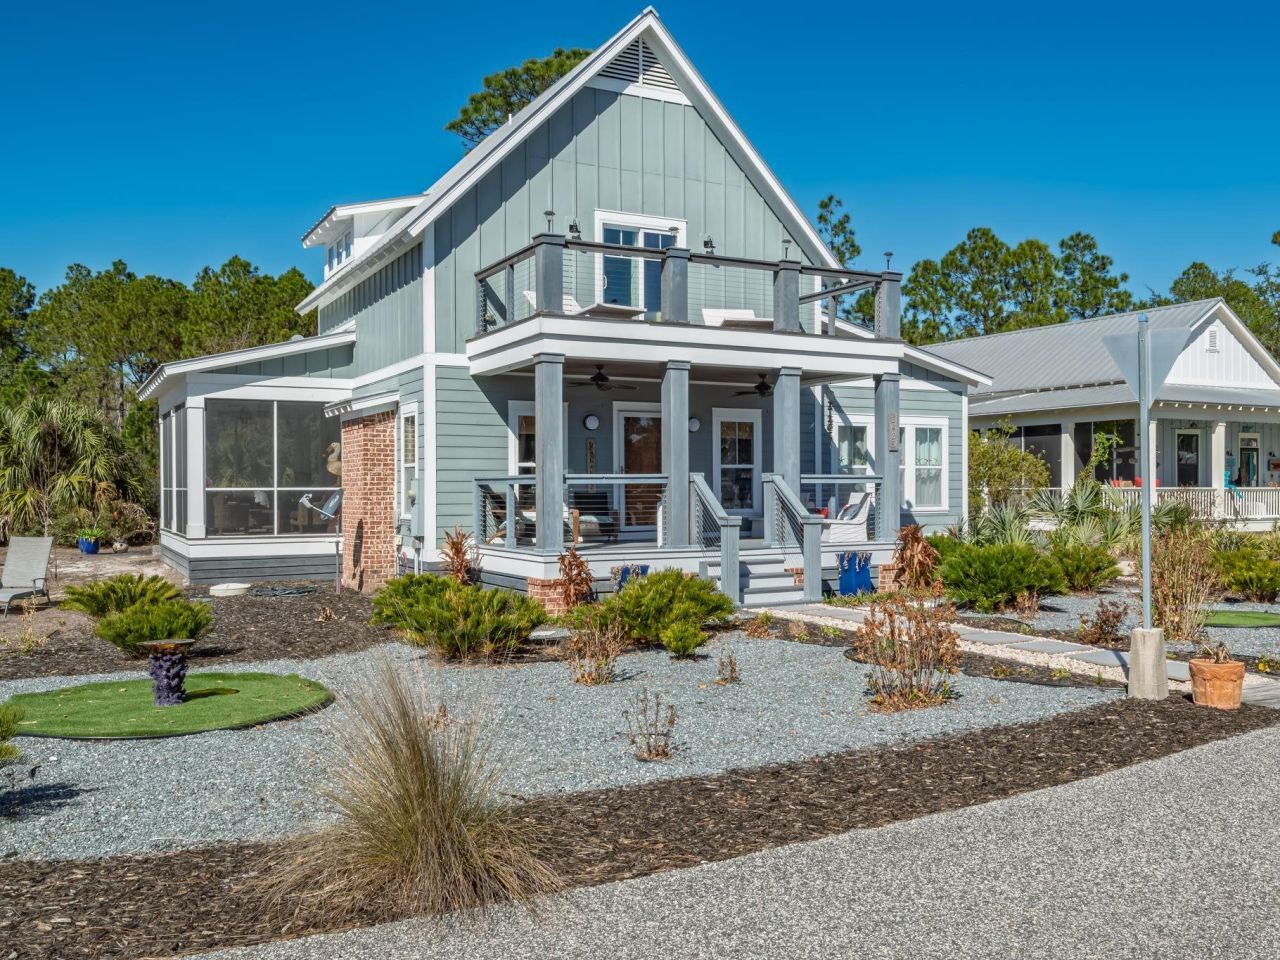
Custom-built and elevated on a bluff in a non-flood zone, this coastal retreat offers beautiful Gulf views from nearly every room. Just steps from Summer Camp's private, sugar-white beaches, the home delivers elevated coastal living with comfort and peace of mind. The main-level primary suite features a spa-style bath with a dual-head walk-in shower, while two upstairs bedrooms provide space for family or guests. The living area flows into a well-appointed kitchen with quartz countertops, custom cabinetry, stainless steel appliances, bar seating, and a pot filler over the gas range. A spacious screened porch captures coastal breezes and sunset skies. Starlink internet and generous storage add everyday convenience. Located in the exclusive Summer Camp community with private beaches, nature trails, and a pool ? no short-term rental restrictions ? this is Gulf Coast living made simple and refined.
Property Features
Property Type: Residential - Single Family
Cooling: Central Air, Heat Pump
Heating: Fireplace(s)
Home Style: Craftsman, Two Story
Lot Size: 0.22 Acres
Taxes: $3,518
Year Built: 2017
Amenities
High Ceilings
Primary Downstairs
Walk-In Closet(s)
Feature Descriptions
Appliances: Dryer, Dishwasher, Disposal, Ice Maker, Microwave, Oven, Range, Refrigerator, Stove, Washer
Community Features: Pool
Days on Site: 156
Directions: Highway 319 S to SummerCampBeach West; Right on Firefly Circle home on right.
Exterior: Fiber Cement
Fireplace: Gas
Flooring: Hardwood, Tile
HOA Fee: 2100
Home Warranty Y/N: No
Lease Considered Y/N: No
Listing Terms: Cash, Conventional, FHA, VA Loan
Parking: Driveway
Parking Notes: Driveway
Patio/Porch: Covered, Porch, Screened
Pool: In Ground, Community
Property Attached Y/N: No
Property Sub-Type: Detached
Sewer: Public Sewer
Special View Info: Gulf
Swimming Pool: Yes
Room Sizes
Primary Bedroom: 12 X 15
Living Room: 23 X 14
Kitchen: 18 X 13
Family Room:
Dining Room:
Bedroom 3: 16 X 10
Other: 30 X 20
Bedroom 2: 15 X 12
Local Schools
High School: OTHER COUNTY
Middle School: OTHER COUNTY
Elementary School: OTHER COUNTY
Listed By / Shown By
Listed By
Agency Name: GF&A Realty
Shown By
Agent Name: The Lynch Advantage Team
Agent Phone: Cell: (407) 435-7043
Agency Title: Adams Cameron & Co. REALTORS

Estimate Your Payment
Estimated Payment
$ 3,969.78 per month $3,485.60 Principal & Interest $293.17 Property Tax $191.01 Homeowner's Insurance
3425 Firefly Circle | MLS# 396166
This single family home located at 3425 Firefly Circle, Saint Teresa, FL 32358 is currently listed for sale with an asking price of $654,890. This property was built in 2017 and has 3 bedrooms and 2 full baths with 1435 sq. ft. Firefly Circle is located in the SUMMER CAMP WEST PHASE 1B subdivision. Search SUMMER CAMP WEST PHASE 1B real estate on team-lynch.adamscameron.com today.