
BEDS3
BATHS3 full
SQUARE FEET2,597
MLS#O6403969
STATUSActive
PROPERTY TYPEResidential - Single Family
SUBDIVISIONHERITAGE HILLS
Property Description
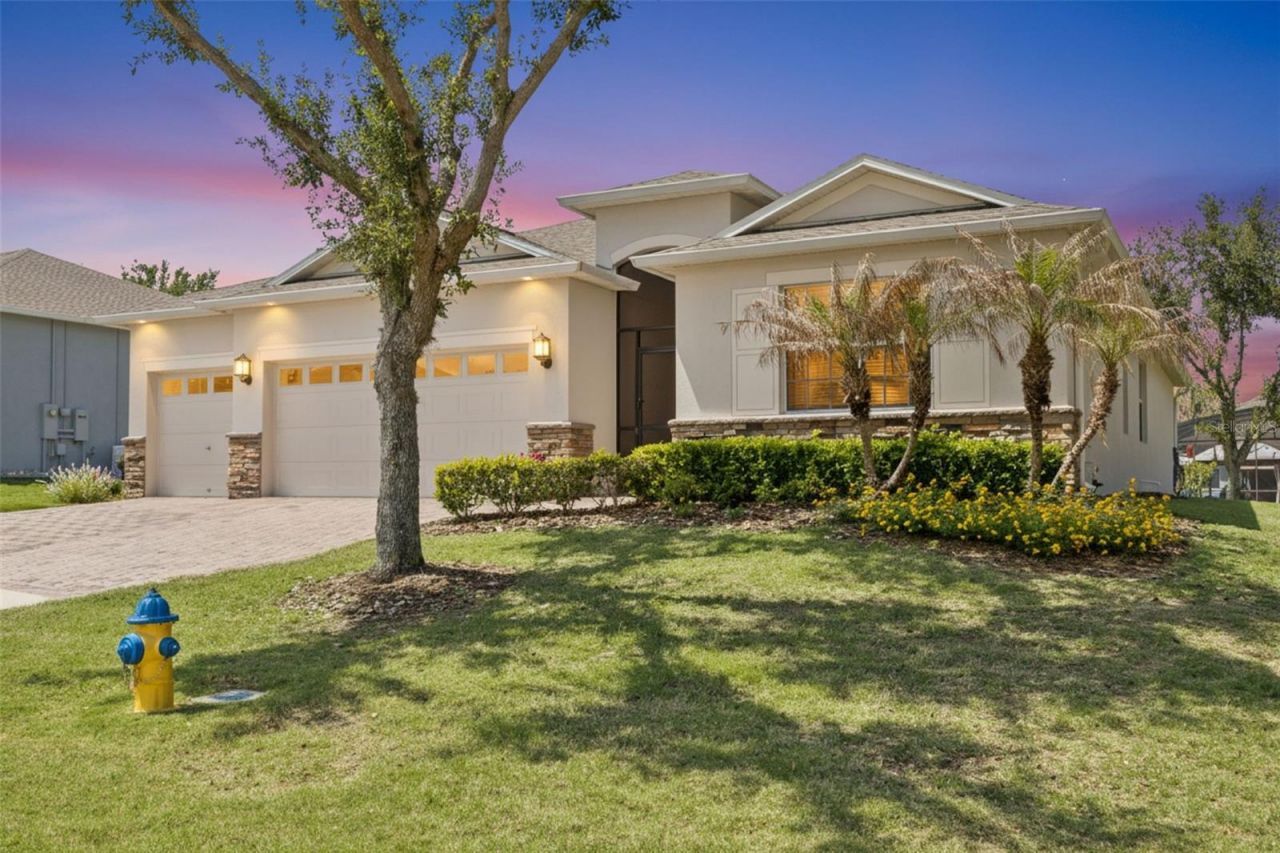
Welcome to 2892 Sandy Cay Street in the highly sought-after 55+ community of Heritage Hills! Beautifully situated on a spacious 1/4-acre corner lot, this popular Monroe model offers an exceptional combination of space, comfort, and an inviting open floor plan. With 3 bedrooms, 3 full bathrooms, a dedicated office, formal living room, and formal dining room, there is plenty of room to entertain family and friends. The desirable split-bedroom floor plan provides privacy for everyone, with one guest bedroom featuring its own private bathroom-perfect for visiting guests. The heart of the home is the bright and welcoming kitchen, featuring granite countertops, abundant cabinetry, a breakfast bar, separate breakfast nook, and plenty of workspace. The kitchen opens beautifully to the main living areas, making everyday living and entertaining effortless. You'll love the beautiful engineered hardwood flooring throughout the main living area and office. Three solar tubes bring even more natural light into the home, creating a warm and cheerful atmosphere. The spacious primary suite is a true retreat, offering two walk-in closets and sliding doors leading directly to the lanai. The luxurious primary bath features a dual-sink granite vanity, relaxing soaking tub, and walk-in shower. Step outside to the extended screened lanai with paver flooring, the perfect spot to enjoy your morning coffee, entertain guests, or simply unwind while taking in the peaceful surroundings. The quiet corner-lot setting adds to the privacy and appeal of this wonderful home. And the big-ticket updates are already taken care of! NEW ROOF in 2024 and NEW HVAC in 2024. The window coverings stay, along with all appliances, including the washer and dryer. The spacious 3-car garage provides plenty of room for vehicles, hobbies, and additional storage. Life in Heritage Hills offers an incredible array of amenities designed for an active and social lifestyle. Enjoy the heated pool and spa, pickleball, tennis, basketball, bocce ball, shuffleboard, fitness center, clubhouse, ballroom, billiard room, card room, and arts and crafts room, along with numerous clubs and planned activities. A scenic 5-mile walking trail winds throughout the communityThe HOA also includes yard maintenance, Spectrum cable and high-speed internet, and exterior painting every six years, making it easy to enjoy the carefree lifestyle you've been looking for. Spacious, bright, beautifully maintained, and ideally located-this wonderful Heritage Hills home is ready to welcome you! Call today to schedule your private showing and experience all it has to offer.
Property Features
Property Type: Residential - Single Family
Cooling: Central Air
Garage: 3 car attached
Heating: Central, Electric
Lot Size: 0.29 Acres
Roof Type: Shingle
Stories: 1.0
Taxes: $0
Year Built: 2012
Amenities
Ceiling Fans(s)
Eat-in Kitchen
Open Floorplan
Primary Bedroom Main Floor
Solid Surface Counters
Split Bedroom
Thermostat
Walk-In Closet(s)
Private Mailbox
Sliding Doors
Feature Descriptions
Additional Rooms: Breakfast Room Separate, Den/Library/Office, Family Room, Formal Dining Room Separate, Formal Living Room Separate, Inside Utility
Appliances: Dishwasher, Dryer, Electric Water Heater, Microwave, Range, Refrigerator, Washer
Association Amenities: Basketball Court, Cable TV, Clubhouse, Fence Restrictions, Fitness Center, Gated, Pickleball Court(s), Pool, Shuffleboard Court, Spa/Hot Tub, Tennis Court(s)
Builder: Lennar
Community Features: Buyer Approval Required, Clubhouse, Deed Restrictions, Dog Park, Fitness Center, Gated Community - Guard, Golf Carts OK, Irrigation-Reclaimed Water, Pool, Sidewalks, Tennis Court(s), Street Lights
Days on Site: 108
Directions: Heading west on Hwy 50 from Winter Garden take a left on Hancock Rd. Take Hancock Rd. to Heritage Hills Blvd. on the Left. Proceed to guard gate and stay on Heritage Hills Blvd. to Left on Silver Sands St then left on Sanibel St. Take a right on Sandy Cay
Exterior: Block, Stucco
Flood Zone Code: X
Flooring: Carpet, Ceramic Tile, Hardwood
Foundation: Slab
HOA Fee: 523.91/ Monthly
HOA Y/N: Yes
Home Warranty Y/N: No
Hot Tub: Yes
Listing Terms: Cash, Conventional, FHA, VA Loan
Lot: Corner Lot, City Limits, Paved, Private
Lot Dimensions: 0.29
Model: Monroe
Number of Pets: 2
Other Equipment: Irrigation Equipment
Ownership: Fee Simple
Parking: Driveway, Garage Door Opener
Parking Notes: Driveway, Garage Door Opener
Patio/Porch: Patio, Screened
Pets Allowed: Yes
Pets Restrictions: See HOA docs for more information
Property Attached Y/N: No
Property Sub-Type: Single Family Residence
Security: Gated Community, Security System, Smoke Detector(s)
Senior Community: Yes
Sewer: Public Sewer
Showing Instructions: Sentri Lock Box, Appointment Only, ShowingTime
Special Sale Provisions: None
Utilities: BB/HS Internet Available, Cable Connected, Electricity Connected, Phone Available, Public, Sewer Connected, Underground Utilities, Water Connected
Water: Public
Water Access Y/N: No
Windows: Blinds, Drapes, Rods, Window Treatments
Zoning: PUD
Room Sizes
Kitchen: 12x17
Dining Room: 16x13
Family Room: 17x18
Living Room: 14x13
Office: 12x10
Dinette: 12x9
Balcony/Porch/Lanai: 18x12
Primary Bedroom: 17x15
Bedroom 2: 15x11
Bedroom 3: 12x10
Listed By / Shown By
Listed By
Agency Name: BHHS FLORIDA REALTY
Agency Contact: 407-876-2090
Shown By
Agent Name: The Lynch Advantage Team
Agent Phone: Cell: (407) 435-7043
Agency Title: Adams Cameron & Co. REALTORS

Estimate Your Payment
Estimated Payment
$ 2,919.33 per month $2,767.66 Principal & Interest $0.00 Property Tax (data not provided by mls) $151.67 Homeowner's Insurance
2892 Sandy Cay Street | MLS# O6403969
This single family home located at 2892 Sandy Cay Street, Clermont, FL 34711 is currently listed for sale with an asking price of $520,000. This property was built in 2012 and has 3 bedrooms and 3 full baths with 2597 sq. ft. Sandy Cay Street is located in the HERITAGE HILLS subdivision. Search HERITAGE HILLS real estate on team-lynch.adamscameron.com today.