
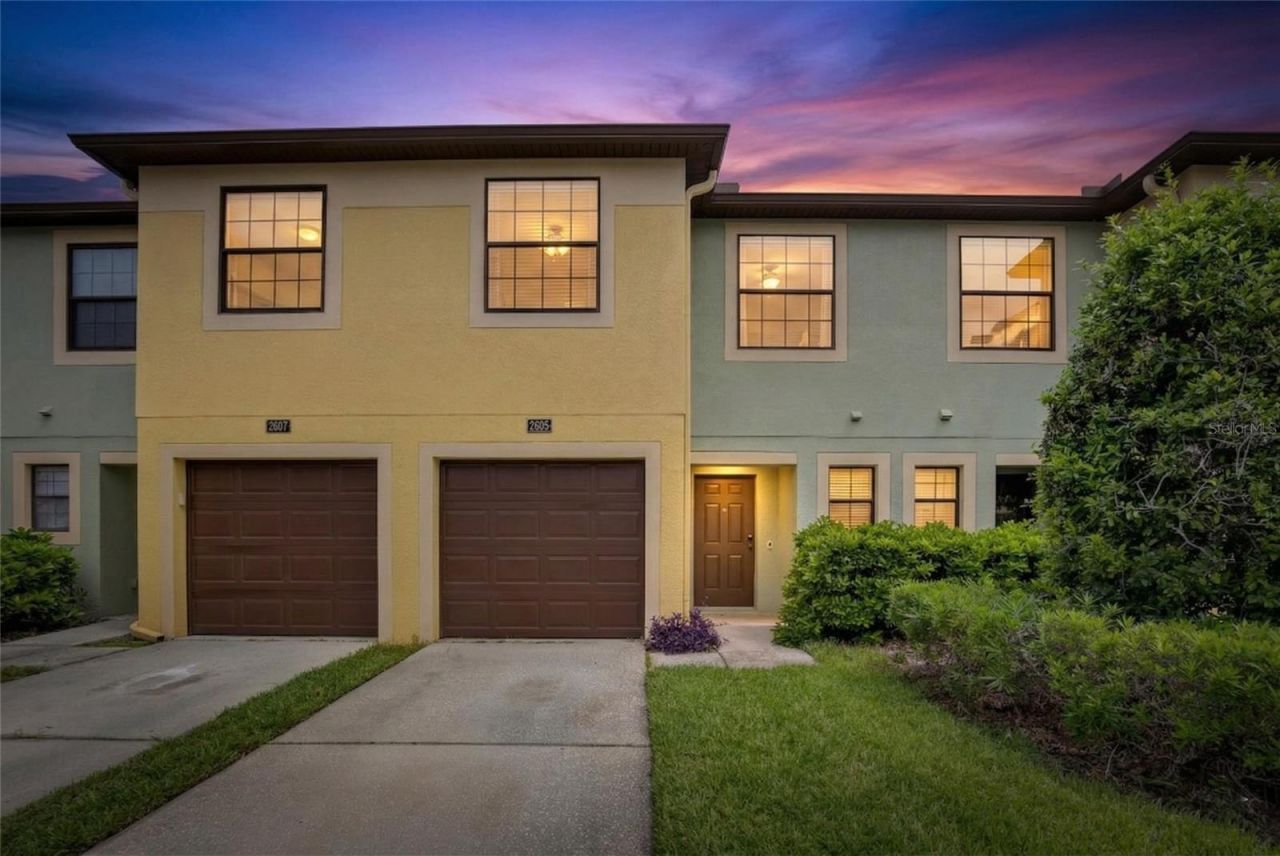
BEDS3
BATHS2 full 1 partial
SQUARE FEET1,362
MLS#TB8497300
STATUSActive
PROPERTY TYPEResidential - Townhouse
SUBDIVISIONEDGEWATER AT LAKE BRANDON
Property Description
Welcome to this well-maintained 3-bedroom, 2.5-bath townhouse located in a gated community in the heart of Brandon. This home offers a functional layout with spacious living area and a screened-in lanai-perfect for relaxing or entertaining year-round. The back lanai also features a large storage closet, providing added convenience.The roof was replaced in 2025, providing added value and peace of mind. Residents enjoy access to a community pool, while the HOA includes water and lawn care for easy, low-maintenance living.Conveniently located near shopping, dining, and major roadways, 301, crosstown and I-75. This property offers comfort, convenience, and an excellent opportunity to make it your own. Call today for your private showing!
Property Features
Property Type: Residential - Townhouse
Cooling: Central Air
Garage: 1 car attached
Heating: Central
Lot Size: 0.04 Acres
Roof Type: Shingle
Stories: 2.0
Taxes: $4,620
Year Built: 2005
Amenities
Ceiling Fans(s)
Kitchen/Family Room Combo
PrimaryBedroom Upstairs
Walk-In Closet(s)
Storage
Feature Descriptions
Appliances: Dishwasher, Disposal, Dryer, Microwave, Range, Refrigerator, Washer
Community Features: Gated Community - No Guard, Pool
Days on Site: 195
Directions: Turn right onto Providence Lakes Blvd and then right onto Edgewater
Exterior: Block, Frame
Flood Zone Code: X
Flooring: Carpet, Ceramic Tile, Laminate
Foundation: Slab
Garage Dimensions: 10x20
HOA Fee: 405/ Monthly
HOA Y/N: Yes
Home Warranty Y/N: No
Listing Terms: Cash, Conventional, FHA, VA Loan
Lot Dimensions: 0.04
Ownership: Fee Simple
Pets Allowed: Yes
Property Attached Y/N: No
Property Sub-Type: Townhouse
Sewer: Public Sewer
Showing Instructions: Supra Lock Box
Special Sale Provisions: None
Utilities: BB/HS Internet Available, Cable Available
Water: Public
Water Access Y/N: No
Windows: Blinds
Zoning: PD
Room Sizes
Kitchen: 10x11
Living Room: 10x13
Primary Bedroom: 14x11
Bedroom 2: 9x12
Bedroom 3: 9x11
Dining Room: 8x8
Local Schools
High School: Spoto High-HB
Middle School: Giunta Middle-HB
Elementary School: Lamb Elementary
Listed By / Shown By
Listed By
Agency Name: CHARLES RUTENBERG REALTY INC
Agency Contact: 866-580-6402
Shown By
Agent Name: The Lynch Advantage Team
Agent Phone: Cell: (407) 435-7043
Agency Title: Adams Cameron & Co. REALTORS

Estimate Your Payment
Estimated Payment
$ 1,558.34 per month $1,112.39 Principal & Interest $385.00 Property Tax $60.96 Homeowner's Insurance
2605 Oleander Lakes Drive | MLS# TB8497300
This townhouse located at 2605 Oleander Lakes Drive, Brandon, FL 33511 is currently listed for sale with an asking price of $209,000. This property was built in 2005 and has 3 bedrooms and 2 full and 1 partial baths with 1362 sq. ft. Oleander Lakes Drive is located in the EDGEWATER AT LAKE BRANDON subdivision. Search EDGEWATER AT LAKE BRANDON real estate on team-lynch.adamscameron.com today.