
BEDS2
BATHS1 full
SQUARE FEET744
MLS#A4679691
STATUSActive
PROPERTY TYPEResidential - Condominium
SUBDIVISIONTHE FOURTH BAYSHORE
Property Description
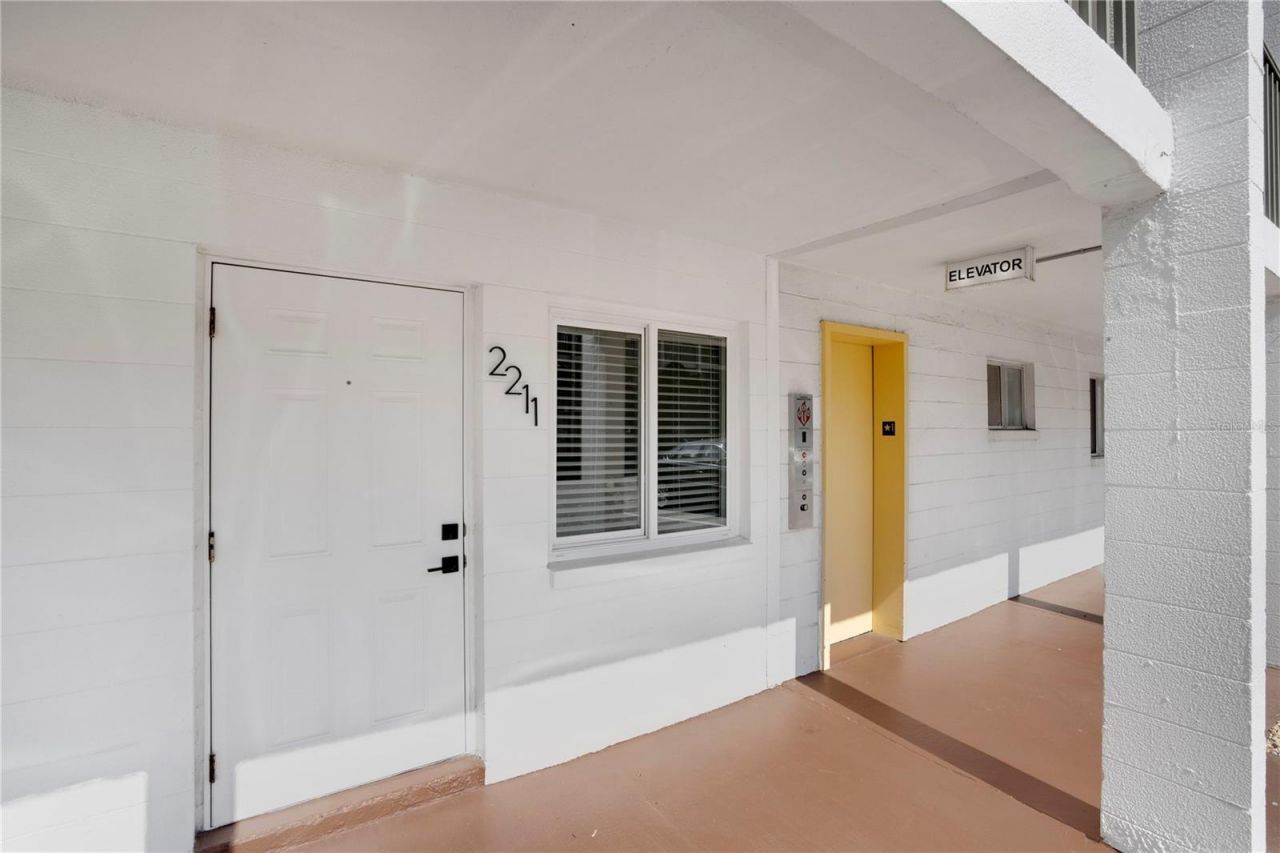
Discover easy, low-maintenance Florida living in this affordable first-floor condo located in the popular 55+ community of Fourth Bayshore Condos in Bradenton, FL. Ideal for full-time residents or seasonal snowbirds, this move-in-ready home offers comfort, convenience, and excellent value in Manatee County.The updated kitchen features stainless steel appliances, making meal prep simple and enjoyable. The bright living room opens to a private patio with tranquil garden views, perfect for morning coffee or relaxing evenings. The updated bathroom with modern fixtures adds a fresh, clean feel.Notable improvements include A/C and water heater replaced in 2020, hurricane-rated windows, ceiling fans, updated lighting quality blinds and a solid steel front door. An in-unit washer provides everyday convenience.This active 55+ community offers a heated pool, shuffleboard, bocce ball, and clubhouse, creating the perfect balance of social opportunities and peaceful living. The first-floor location means no stairs and easy access to amenities.Conveniently located near shopping, dining, medical facilities, Sarasota-Bradenton International Airport, and Gulf beaches, this condo is an excellent option for retirees, downsizers, or snowbirds seeking an affordable Florida lifestyle.Schedule your private showing today and enjoy stress-free living in the Sunshine State.
Property Features
Property Type: Residential - Condominium
Cooling: Central Air
Heating: Central, Electric
Lot Size: 11.92 Acres
Roof Type: Shingle
Stories: 3.0
Taxes: $1,265
Year Built: 1972
Amenities
Ceiling Fans(s)
Living Room/Dining Room Combo
Primary Bedroom Main Floor
Walk-In Closet(s)
Window Treatments
Lighting
Sliding Doors
Storage
Feature Descriptions
Additional Rooms: Inside Utility
Appliances: Dryer, Electric Water Heater, Range Hood, Refrigerator, Washer
Association Amenities: Cable TV, Clubhouse, Elevators, Laundry, Maintenance, Pool, Recreation Facilities
Community Features: Association Recreation - Owned, Buyer Approval Required, Clubhouse, Community Mailbox, Deed Restrictions, Pool, Street Lights
Condo Fee: $385/ Monthly
Days on Site: 120
Directions: 14th Street to 60th Ave, to Garden Ln to Sunset Dr to Unit E-3
Exterior: Block, Concrete, Stucco
Flood Zone Code: X
Flooring: Tile
Foundation: Slab
Home Warranty Y/N: No
Listing Terms: Cash, Conventional
Lot: Cleared, Greenbelt, In County, Landscaped, Level, Near Public Transit, Paved
Lot Dimensions: 11.92
Other Structures: Storage
Ownership: Condominium
Parking: Assigned, Common, Ground Level, Guest, Off Street
Parking Notes: Assigned, Common, Ground Level, Guest, Off Street
Patio/Porch: Covered, Patio
Pets Allowed: No
Property Attached Y/N: No
Property Sub-Type: Condominium
Security: Smoke Detector(s)
Senior Community: Yes
Sewer: Public Sewer
Showing Instructions: 24 Hour Notice, Combination Lock Box, Lock Box Coded, See Remarks, ShowingTime
Special Sale Provisions: None
Utilities: Cable Connected, Electricity Connected, Public, Sewer Connected, Water Connected
Vegetation: Mature Landscaping, Trees/Landscaped
Water: Public
Water Access Y/N: No
Windows: Double Pane Windows
Zoning: RMF9
Room Sizes
Primary Bedroom: 13x11
Great Room: 24x11
Bedroom 2: 11x9
Kitchen: 9x8
Listed By / Shown By
Listed By
Agency Name: COLDWELL BANKER REALTY
Agency Contact: 941-739-6777
Shown By
Agent Name: The Lynch Advantage Team
Agent Phone: Cell: (407) 435-7043
Agency Title: Adams Cameron & Co. REALTORS

Estimate Your Payment
Estimated Payment
$ 880.16 per month $734.49 Principal & Interest $105.42 Property Tax $40.25 Homeowner's InsuranceChange Payment Information

Member Participants (and their affiliated licensees, if applicable) shall indicate on their websites that IDX information is provided exclusively for consumers’ personal non-commercial use, that it may not be used for any purpose other than to identify prospective properties consumers may be interested in purchasing, that the data is deemed reliable but is not guaranteed by MLS GRID, and that the use of the MLS GRID Data may be subject to an end user license agreement prescribed by the Member Participant’s applicable MLS if any and as amended from time to time. MLS GRID may, at its discretion, require use of other disclaimers as necessary to protect Member Participant, and/or their MLS from liability.
Based on information submitted to the MLS GRID. All data is obtained from various sources and may not have been verified by broker or MLS GRID. Supplied Open House Information is subject to change without notice. All information should be independently reviewed and verified for accuracy. Properties may or may not be listed by the office/agent presenting the information.
Privacy Policy / DMCA Notice / ADA Accessibility


This site is hosted, designed and copyright
© 1994 - 2026 by
Delta Media Group, Inc. -- Patent Pending --
2211 Sunset Drive, Unit E3 | MLS# A4679691
This condo located at 2211 Sunset Drive, Unit E3, Bradenton, FL 34207 is currently listed for sale with an asking price of $138,000. This property was built in 1972 and has 2 bedrooms and 1 full baths with 744 sq. ft. Sunset Drive, Unit E3 is located in the THE FOURTH BAYSHORE subdivision. Search THE FOURTH BAYSHORE real estate on team-lynch.adamscameron.com today.