
BEDS4
BATHS5 full
SQUARE FEET4,415
MLS#A11955758
STATUSActive
PROPERTY TYPEResidential - Condominium
SUBDIVISIONACQUALINA OCEAN RESIDENCE
Property Description
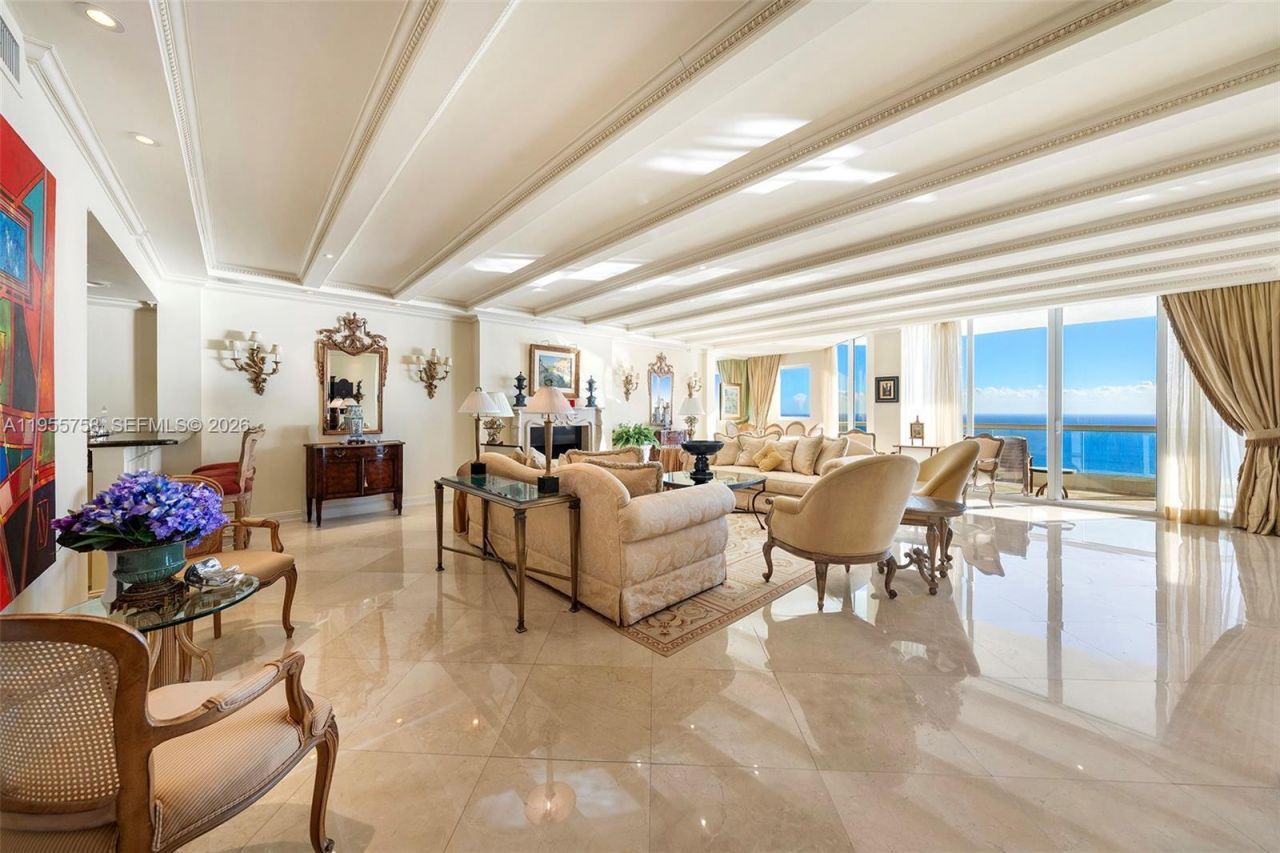
Indulge in refined oceanfront living at Acqualina Beach Resort & Residences with this elegant 4-bedroom, 4-bath residence (Unit 4103). Enjoy breathtaking Atlantic Ocean and city views through floor-to-ceiling glass, an open-concept layout, and expansive terraces accessible from every room, including the kitchen?ideal for indoor-outdoor living and entertaining. The residence welcomes you with a grand foyer featuring trompe-l??il artwork by two British artists with prior work at Windsor Castle, setting a truly distinctive and sophisticated tone. The home offers marble flooring throughout, custom crown moldings, dentil detailing, custom-made bookcases, and a fully custom-built bar, showcasing exceptional craftsmanship and bespoke design.Residents enjoy private beach service, resort-style pools, fitness center, Acqualina Spa by ESPA, 24-hour concierge, valet, security, and on-site dining including Il Mulino New York, Avra Miami, Ke-uH, and Costa Grill. Ideally located in Sunny Isles Beach near Bal Harbour Shops, Aventura Mall, fine dining, and major airports.
Property Features
Property Type: Residential - Condominium
Cooling: Central Air
Garage: 3
Heating: Central
Home Style: High Rise
Stories: 51.0
Taxes: $43,875
Year Built: 2006
Amenities
Cooking Island
Elevator
Fire Sprinklers
Entrance Foyer
Other
Pantry
Walk-In Closet(s)
East Of Us1
Other
Open Balcony
Feature Descriptions
Appliances: Dishwasher, Dryer, Ice Maker, Microwave, Other Equipment/Appliances, Refrigerator, Wall Oven, Washer
Association Amenities: Bar, Business Center, Child Play Area, Clubhouse-Clubroom, Community Room, Elevator(s), Exercise Room, Kitchen Facilities, None, Pool, Private Pool, Spa/Hot Tub, Tennis Court(s)
Crops Included Y/N: No
Days on Site: 153
Door Features: High Impact Doors
Exterior: CBS Construction
Fireplace: Decorative
Flooring: Marble
HOA Fee: 9781/ Monthly
Home Warranty Y/N: No
Hot Tub: Yes
Lease Considered Y/N: No
Listing Terms: All Cash, Conventional
Parcel#: 31-22-11-071-1090
Parking: 2 Or More Spaces, Valet
Parking Notes: 2 Or More Spaces, Valet
Patio/Porch: Open Balcony
Pets Allowed: Restrictions Or Possible Restrictions
Property Attached Y/N: Yes
Property Sub-Type: Condominium
Security: Fire Sprinklers, Smoke Detector, Doorman, Elevator Secure, Fire Alarm, Lobby Secured, Other
Special View Info: Ocean View, Direct Ocean, Skyline
Swimming Pool: Yes
Units: 286
Water Features: Ocean Access, Ocean Front
Window: Clear Impact Glass, Impact Glass
Local Schools
Middle School: Highland Oaks
Elementary School: Norman S. Edelcup K-8
Listed By / Shown By
Listed By
Agency Name: One Sotheby's International Realty
Agency Phone: 305-865-9811
Shown By
Agent Name: The Lynch Advantage Team
Agent Phone: Cell: (407) 435-7043
Agency Title: Adams Cameron & Co. REALTORS

Estimate Your Payment
Estimated Payment
$ 42,926.79 per month $37,230.33 Principal & Interest $3,656.25 Property Tax $2,040.21 Homeowner's Insurance
17875 Collins Ave, Unit 4103 | MLS# A11955758
This condo located at 17875 Collins Ave, Unit 4103, Sunny Isles Beach, FL 33160 is currently listed for sale with an asking price of $6,995,000. This property was built in 2006 and has 4 bedrooms and 5 full baths with 4415 sq. ft. Collins Ave, Unit 4103 is located in the ACQUALINA OCEAN RESIDENCE subdivision. Search ACQUALINA OCEAN RESIDENCE real estate on team-lynch.adamscameron.com today.