
BEDS4
BATHS2 full
SQUARE FEET1,616
MLS#W7887055
STATUSActive
PROPERTY TYPEResidential - Single Family
SUBDIVISIONMEADOWBROOKE AT SUMMERFIELD UN
Property Description
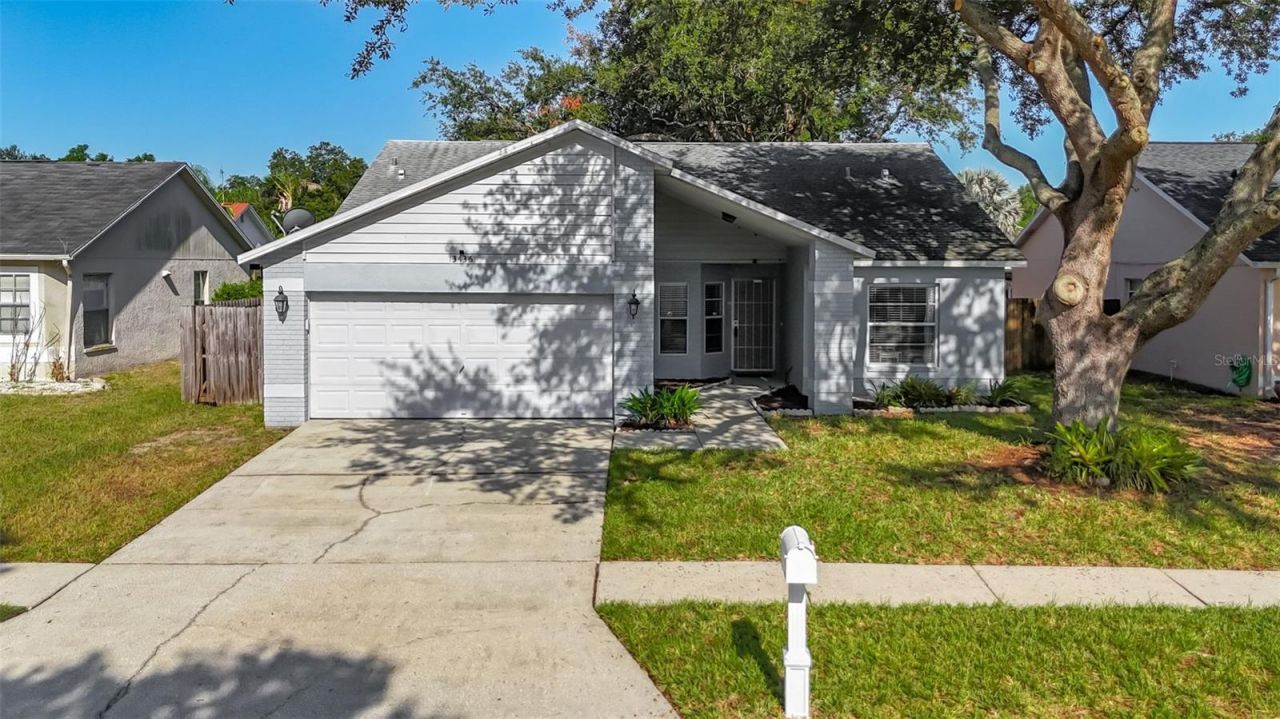
Ultimate Florida Living in Riverview!Welcome to this beautiful 4-bedroom, 2-bathroom home designed for comfort, convenience, and effortless entertaining. Featuring a highly desirable 3-way split bedroom floor plan, this layout maximizes privacy for the spacious primary suite while keeping the open-concept living and dining areas at the heart of the home. The updated kitchen serves as a perfect gathering spot, boasting elegant granite countertops and a brand-new refrigerator. Step outside to your private, fully fenced backyard-ideal for pets, play, or weekend barbecues. Additional interior highlights include a dedicated inside laundry room for ultimate convenience, a roof replaced in 2017, and generously sized secondary bedrooms. Located in a premier Riverview neighborhood, the community offers resort-style amenities including a sparkling pool, clubhouse, fitness center, tennis courts, and a dog park. Commuting is a breeze with quick access to US-301 and I-75, putting downtown Tampa and the airport just a short drive away. Top-tier regional education is nearby with Eastbay schools. Don't miss the chance to call this vibrant community home!
Property Features
Property Type: Residential - Single Family
Cooling: Central Air
Fenced: Yes
Garage: 2 car attached
Heating: Central
Lot Size: 0.13 Acres
Roof Type: Shingle
Stories: 1.0
Taxes: $1,414
Year Built: 1994
Amenities
Ceiling Fans(s)
Open Floorplan
Primary Bedroom Main Floor
Solid Surface Counters
Split Bedroom
Private Yard
Feature Descriptions
Additional Rooms: Attic, Inside Utility
Appliances: Cooktop, Dishwasher, Disposal, Electric Water Heater, Microwave, Range, Refrigerator
Days on Site: 30
Directions: Big Ben Rd to Silvercreek to address.
Exterior: Block
Fencing: Fenced
Flood Zone Code: X
Flooring: Carpet, Ceramic Tile, Luxury Vinyl
Foundation: Slab
HOA Fee: 141.75/ Quarterly
HOA Y/N: Yes
Home Warranty Y/N: No
Listing Terms: Conventional, FHA
Lot Dimensions: 0.13
Other Equipment: Private Yard
Ownership: Fee Simple
Pets Allowed: Yes
Pets Restrictions: check with management company
Pool: Gunite
Property Attached Y/N: No
Property Sub-Type: Single Family Residence
Sewer: Public Sewer
Showing Instructions: Supra Lock Box,24 Hour Notice, Appointment Only
Spa: Heated, In Ground
Special Sale Provisions: None
Utilities: Cable Connected
Water: Public
Water Access Y/N: No
Zoning: PD
Local Schools
High School: East Bay-HB
Middle School: Eisenhower-HB
Elementary School: Summerfield Crossing Elementary
Listed By / Shown By
Listed By
Agency Name: INVESTMENT FLORIDA REALTY LLC
Agency Contact: 727-940-5909
Shown By
Agent Name: The Lynch Advantage Team
Agent Phone: Cell: (407) 435-7043
Agency Title: Adams Cameron & Co. REALTORS

Estimate Your Payment
Estimated Payment
$ 1,964.87 per month $1,751.08 Principal & Interest $117.83 Property Tax $95.96 Homeowner's Insurance
13436 Silvercreek Drive | MLS# W7887055
This single family home located at 13436 Silvercreek Drive , Riverview, FL 33579 is currently listed for sale with an asking price of $329,000. This property was built in 1994 and has 4 bedrooms and 2 full baths with 1616 sq. ft. Silvercreek Drive is located in the MEADOWBROOKE AT SUMMERFIELD UN subdivision. Search MEADOWBROOKE AT SUMMERFIELD UN real estate on team-lynch.adamscameron.com today.