
BEDS4
BATHS3 full
SQUARE FEET2,740
MLS#O6418908
STATUSActive
PROPERTY TYPEResidential - Single Family
SUBDIVISIONENCORE AT OVATION
Property Description
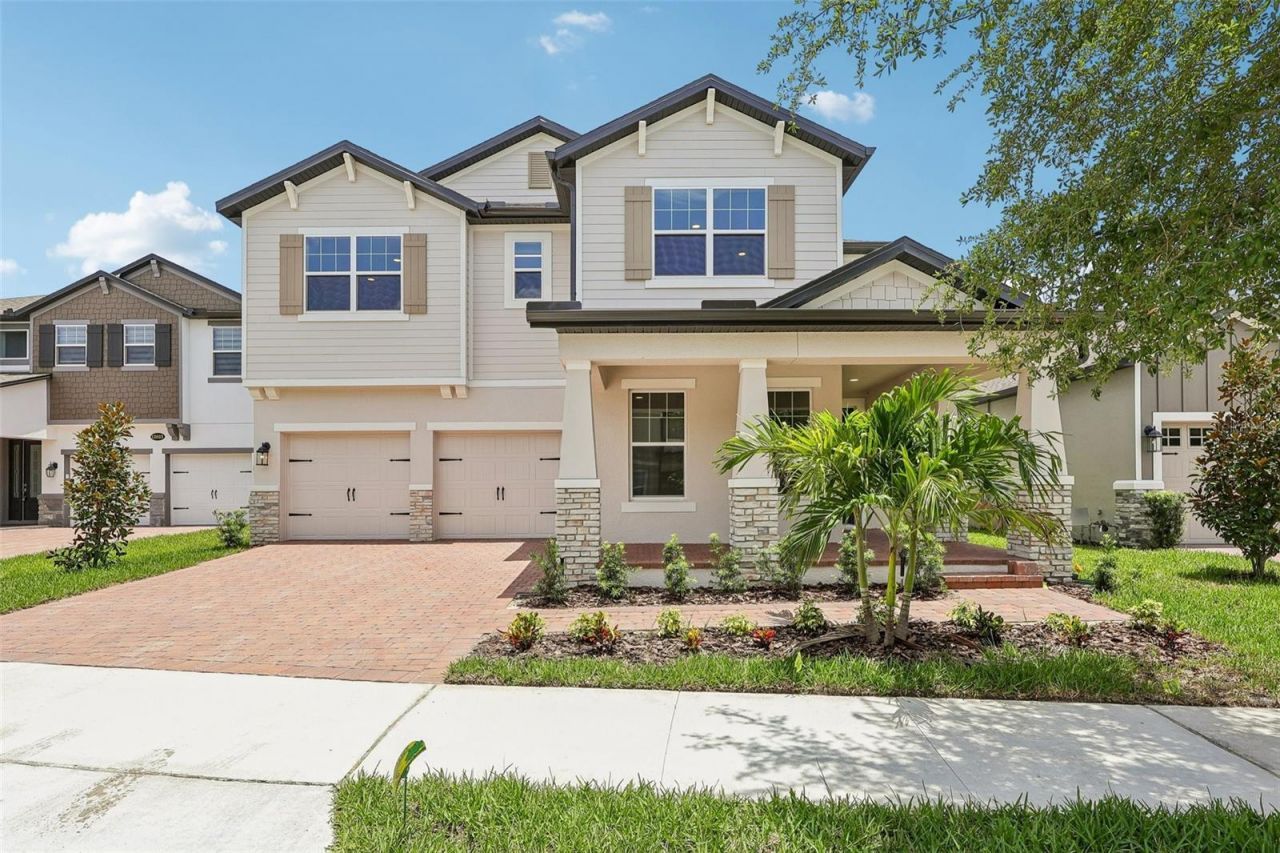
Welcome to 12033 Encore At Ovation Way in Winter Garden, Florida! This new construction home built by M/I Homes offers 2,740 square foot of thoughtfully designed living space with 4 bedrooms and 3 full bathrooms.The functional floorplan offers versatility for a variety of lifestyles while maintaining a cohesive flow throughout the home. The home's design balances aesthetic appeal with practical functionality, creating spaces that are both beautiful and livable.This beautiful two-story home features an open-concept living space perfect for entertaining and family gatherings, a first-floor bedroom, a versatile loft space, a wrap-around front porch, an extended covered lanai, and a 2-car garage.Located upstairs off the loft, your owner's bedroom provides convenience and privacy with its en-suite bathroom and large walk-in closet.Experience the comfort and style of new construction without the wait. This move-in ready home offers the perfect opportunity to start fresh in a brand new space that hasn't been lived in before.Schedule a viewing today to experience firsthand what makes this Winter Garden home special!
Property Features
Property Type: Residential - Single Family
Cooling: Central Air, Attic Fan
Garage: 2 car attached
Heating: Central
Lot Size: 0.18 Acres
Roof Type: Shingle
Stories: 2.0
Taxes: $2,512
Year Built: 2026
Amenities
Crown Molding
Eat-in Kitchen
Living Room/Dining Room Combo
Open Floorplan
PrimaryBedroom Upstairs
Thermostat
Walk-In Closet(s)
Rain Gutters
Sidewalk
Sliding Doors
Feature Descriptions
Additional Rooms: Inside Utility, Loft
Appliances: Dishwasher, Disposal, Microwave
Association Amenities: Clubhouse, Fitness Center, Park, Playground, Pool
Builder: M/I Homes
Community Features: Clubhouse, Community Mailbox, Dog Park, Fitness Center, Park, Playground, Pool, Sidewalks, Street Lights
Days on Site: 19
Directions: From I-4: Take Exit 65 W for Osceola Parkway and turn right onto W Buena Vista Drive (signs for Blizzard Beach/Mini Golf/Coronado Springs/Florida's Turnpike). Turn left onto Western Way. Continue onto Flemmings Road; Encore at Ovation will be on your left
Exterior: Stucco
Flood Zone Code: X
Flooring: Carpet, Ceramic Tile, Luxury Vinyl
Foundation: Slab
Garage Dimensions: 20x19
HOA Fee: 169/ Monthly
HOA Y/N: Yes
Home Warranty Y/N: No
Lot: Landscaped, Sidewalk, Paved
Lot Dimensions: 0.18
Model: Kent - E1
Ownership: Fee Simple
Parking: Driveway, Garage Door Opener
Parking Notes: Driveway, Garage Door Opener
Patio/Porch: Covered, Front Porch, Other, Wrap Around
Pets Allowed: Yes
Pets Restrictions: Contact Orange County for Animal Ordinance
Property Attached Y/N: No
Property Sub-Type: Single Family Residence
Sewer: Public Sewer
Showing Instructions: Contact Call Center
Special Sale Provisions: None
Utilities: Cable Available, Electricity Available, Natural Gas Available, Phone Available, Public, Sewer Available, Sprinkler Meter, Underground Utilities, Water Available
Water: Public
Water Access Y/N: No
Water View: Lake
Zoning: P-D
Room Sizes
Living Room: 18x19
Dining Room: 10x18
Kitchen: 9x18
Loft: 12x15
Primary Bedroom: 17x14
Primary Bathroom: 10x10
Bedroom 2: 11x13
Bedroom 3: 12x12
Bedroom 4: 12x13
Laundry: 7x9
Local Schools
High School: Horizon High School
Middle School: Water Spring Middle
Elementary School: Water Spring Elementary
Listed By / Shown By
Listed By
Agency Name: KELLER WILLIAMS ADVANTAGE REALTY
Agency Contact: murraycoleman@kw.com
Shown By
Agent Name: The Lynch Advantage Team
Agent Phone: Cell: (407) 435-7043
Agency Title: Adams Cameron & Co. REALTORS

Estimate Your Payment
Estimated Payment
$ 4,588.26 per month $4,151.43 Principal & Interest $209.33 Property Tax $227.50 Homeowner's Insurance
12033 Encore At Ovation Way | MLS# O6418908
This single family home located at 12033 Encore At Ovation Way , Winter Garden, FL 34787 is currently listed for sale with an asking price of $779,990. This property was built in 2026 and has 4 bedrooms and 3 full baths with 2740 sq. ft. Encore At Ovation Way is located in the ENCORE AT OVATION subdivision. Search ENCORE AT OVATION real estate on team-lynch.adamscameron.com today.