
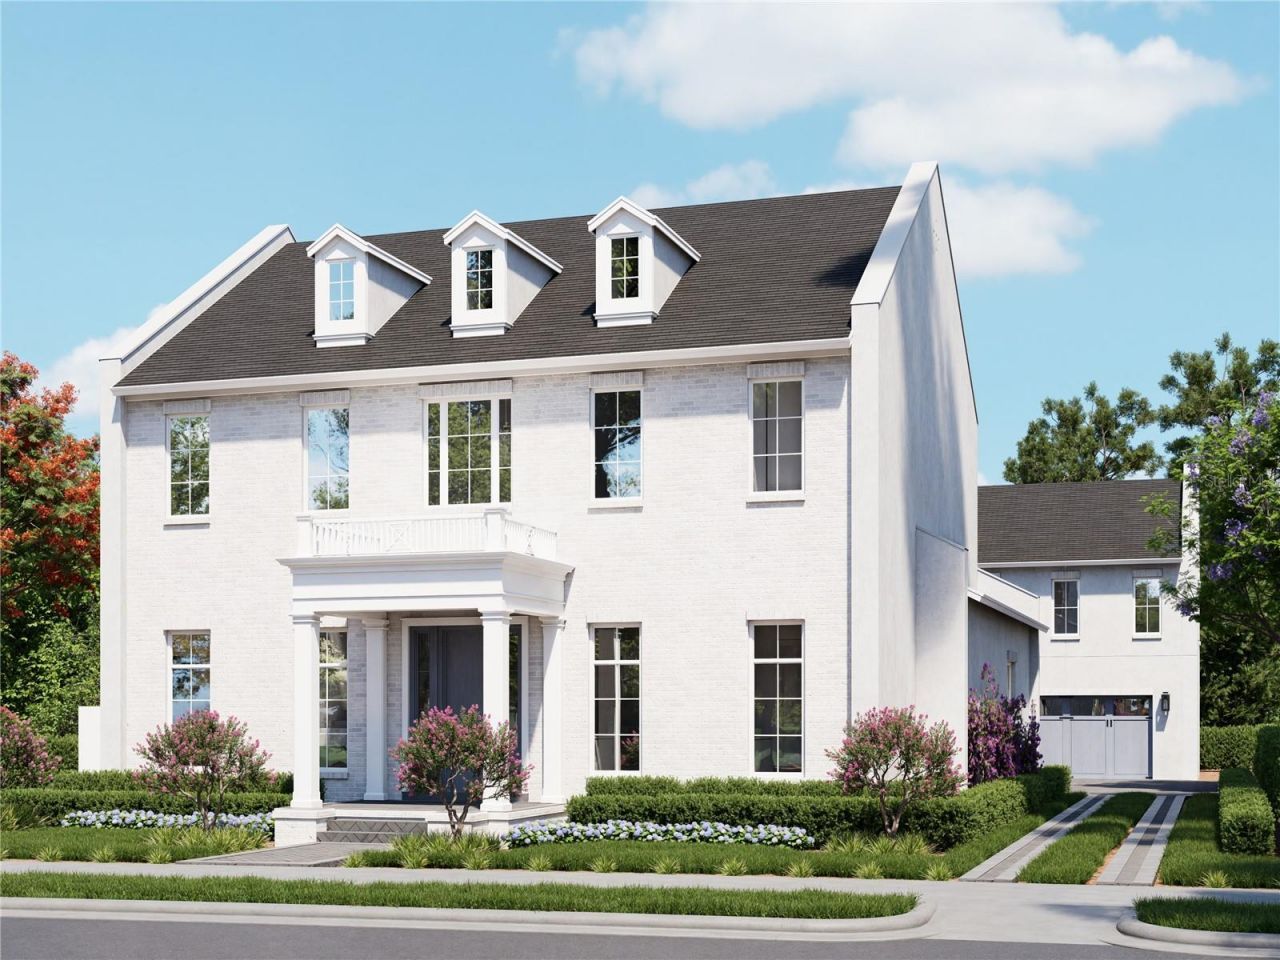
BEDS5
BATHS5 full 1 partial
SQUARE FEET4,527
MLS#O6402288
STATUSPending
PROPERTY TYPEResidential - Single Family
SUBDIVISIONGROVE AT THE HARVEST DISTRICT
Property Description
Pre-Construction. To be built. Nestled within the exclusive Grove community, the Clementine Plan by Element Home Builders is a bespoke pre-construction offering that showcases timeless architecture, refined luxury, and exceptional craftsmanship. This thoughtfully designed residence features 5 bedrooms, 5 full bathrooms, a powder room, and a spacious loft across 3,712 square feet of elegantly curated living space-where classic design meets modern sophistication in the main house.Enhancing both versatility and privacy, the property also includes a beautifully appointed 785 square foot garage casita with its own private entrance, complete with a living room, kitchenette, bedroom, and full bathroom-ideal for guests, multigenerational living, or a private home office retreat.Ideally positioned within Oakland and Winter Garden's golf cart district, just minutes from Downtown Winter Garden and a short two-minute walk to the West Orange Trail, this residence offers an unmatched lifestyle-seamlessly blending luxury living with access to recreation, dining, and boutique shopping.
Property Features
Property Type: Residential - Single Family
Cooling: Central Air
Garage: 2 car attached
Heating: Central
Lot Size: 0.27 Acres
Roof Type: Shingle
Stories: 2.0
Taxes: $399
Year Built: 2026
Amenities
Built-in Features
High Ceilings
Open Floorplan
Primary Bedroom Main Floor
Tray Ceiling(s)
Walk-In Closet(s)
Wet Bar
Outdoor Kitchen
Sliding Doors
Feature Descriptions
Appliances: Bar Fridge, Dishwasher, Disposal, Microwave, Range, Range Hood, Refrigerator, Tankless Water Heater
Community Features: Street Lights
Days on Site: 71
Directions: Take Exit 272 from the Turnpike for FL-50 / W Colonial Dr toward Winter Garden.Merge onto FL-50 West (W Colonial Dr) and continue for about 1.8 miles.Turn left onto N State Road 545 / Tildenville School Rd.Continue straight for about 0.3 miles.Turn left o
Exterior: Block, Brick, Stucco
Fireplace: Electric, Family Room
Fireplace Y/N: Yes
Flood Zone Code: X
Flooring: Hardwood
Foundation: Slab
HOA Fee: 150/ Monthly
HOA Y/N: Yes
Home Warranty Y/N: No
Listing Terms: Cash, Conventional
Lot Dimensions: 0.27
Ownership: Fee Simple
Pets Allowed: Yes
Pool: In Ground
Property Attached Y/N: No
Property Sub-Type: Single Family Residence
Sewer: Public Sewer
Showing Instructions: Appointment Only
Spa: Heated
Special Sale Provisions: None
Swimming Pool: Yes
Utilities: Electricity Available, Natural Gas Connected, Sewer Connected, Underground Utilities, Water Available
Water: Public
Water Access Y/N: No
Zoning: R-1A
Room Sizes
Living Room: 19x19
Dining Room: 12x12
Kitchen: 19x13
Primary Bedroom: 19x17
Loft: 12x18
Local Schools
High School: West Orange High
Middle School: Lakeview Middle
Elementary School: Tildenville Elem
Listed By / Shown By
Listed By
Agency Name: REGENCY REAL ESTATE LLC
Agency Contact: 407-469-5021
Shown By
Agent Name: The Lynch Advantage Team
Agent Phone: Cell: (407) 435-7043
Agency Title: Adams Cameron & Co. REALTORS

Estimate Your Payment
Estimated Payment
$ 13,478.99 per month $12,747.20 Principal & Interest $33.25 Property Tax $698.54 Homeowner's Insurance
1137 Prado Lane | MLS# O6402288
This single family home located at 1137 Prado Lane, Oakland, FL 34760 is currently listed for sale with an asking price of $2,395,000. This property was built in 2026 and has 5 bedrooms and 5 full and 1 partial baths with 4527 sq. ft. Prado Lane is located in the GROVE AT THE HARVEST DISTRICT subdivision. Search GROVE AT THE HARVEST DISTRICT real estate on team-lynch.adamscameron.com today.